The Considered Cloakroom
A cloakroom is the one room in a home where nearly every guest spends a genuine, private minute alone. Here is why it deserves real design attention.
 By Priya Nair
30 August 2026 · 6 min read
By Priya Nair
30 August 2026 · 6 min read
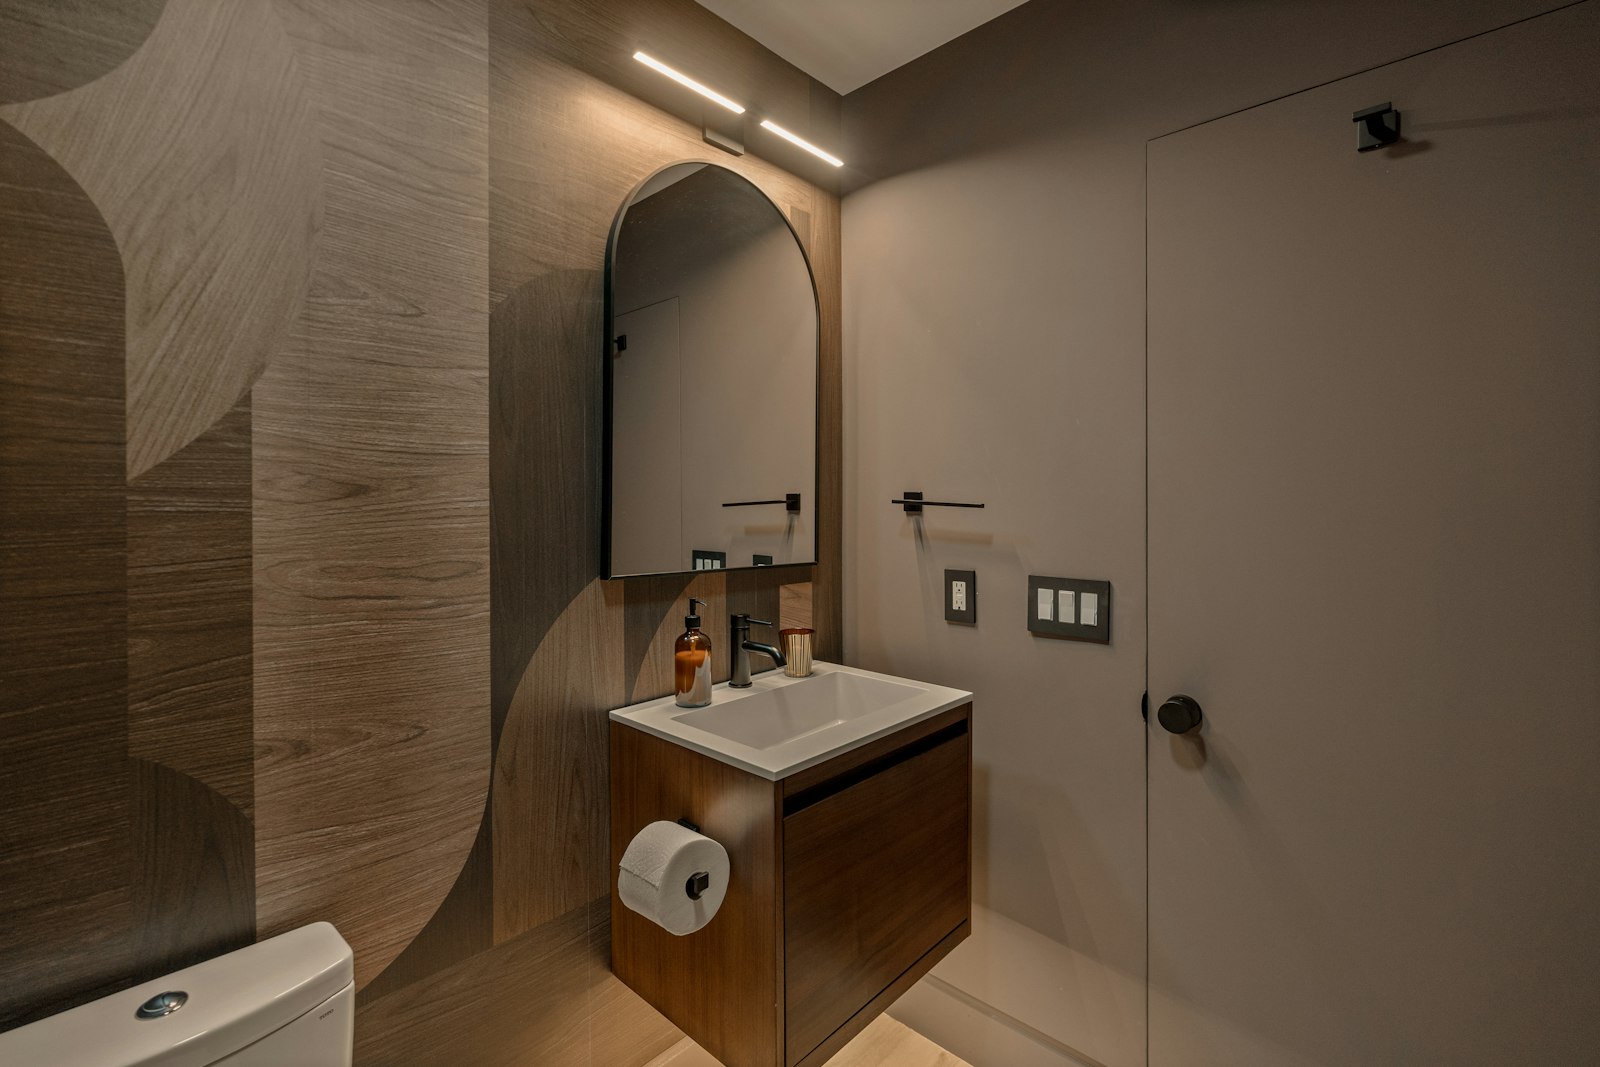
Of all the rooms in a home, the cloakroom — the small downstairs toilet used mainly by guests, tucked off a hallway or under a staircase — is one of the few spaces where a visitor spends genuine, unaccompanied time alone. It is also, reliably, one of the most under-designed rooms in the house, painted whatever colour was left over from the hallway and fitted with whatever the builder had on hand. This is, on reflection, a fairly significant missed opportunity, because a cloakroom’s small footprint is precisely what makes it one of the easier rooms to make genuinely memorable.
Why small is actually an advantage here
Most rooms in a home have to be decorated with restraint, because a bold wallpaper or a saturated paint colour across four large walls can quickly become overwhelming to live with day after day. A cloakroom flips that logic entirely: because it is small and briefly occupied rather than lived in, it can absorb a level of decorating drama that would feel exhausting anywhere else in the house. A richly patterned wallpaper, a deep ink-black paint, a bold tile in an unexpected shape — all of these read as delightful and considered in a cloakroom in a way they might read as fatiguing in a bedroom used for eight hours a night. This is one of the few genuine design lessons where less space actually earns more license, rather than less.
Where a cloakroom can afford to be bold
- Wallpaper — a strong pattern or a deep colour that would overwhelm a larger room reads as a delightful surprise here.
- Lighting — a single striking pendant or sconce, since there is only one small space for it to do its work.
- Tile — an unusual shape, colour or laying pattern used sparingly, as an accent rather than covering every surface.
- Mirror — often the one fixture guests actually study closely, worth choosing with real intention rather than picking whatever fits the wall.
The fittings still need to work properly
Boldness aside, a cloakroom still has to function well in a genuinely small footprint, and this is where the practical decisions matter as much as the decorative ones. Choose fittings — the basin, the tap, the toilet itself — sized appropriately for a compact space rather than scaled-down versions of fixtures meant for a full bathroom; a full-size vanity crammed into too small a room will make the whole space feel cramped regardless of how well it is decorated. Getting this right is much the same discipline as choosing bathroom fittings for any other room in the house — proportion and genuine daily usability come before finish and colour, even in a room built partly to make a statement.
Scent, light and the small sensory details
Because a cloakroom is experienced briefly and up close, small sensory details register disproportionately compared with a larger room. Good ventilation is non-negotiable, and a considered scent — a simple, well-chosen candle or diffuser rather than an aggressive air freshener — does more work here than almost anywhere else in the house. Lighting deserves particular attention too, since this is one of the few rooms where a guest will study their own reflection closely; a warm, flattering light source near the mirror matters considerably more than the ambient overhead lighting that suffices elsewhere.
“Guests remember the cloakroom more than almost any other room in the house, precisely because they’re alone in it and have a minute to actually look around,” notes a Singapore interior designer who has fitted out dozens of these small spaces.
Material choices that hold up to daily guest traffic
A cloakroom sees a particular kind of wear — frequent, brief visits from a wide range of people rather than the sustained daily use of a family bathroom — and materials should be chosen with that pattern in mind. A durable, wipeable wallpaper or a painted finish in a hard-wearing eggshell will survive years of guest traffic better than a delicate paper never meant for a room with running water nearby, and the same logic behind choosing durable bathroom materials more broadly applies here, just at a smaller and often bolder scale.
Working within an awkward footprint
Cloakrooms are frequently carved out of genuinely awkward leftover space — under a staircase, in a slice of hallway too narrow for anything else — and this constraint, while frustrating for a builder, can actually help the design rather than hinder it. An unusually shaped room forces a certain honesty about what fits, ruling out fixtures and furniture that would otherwise be considered by default, and often produces a more distinctive result than a conventionally proportioned room might. A sloped ceiling under a staircase, for instance, can become a genuine feature with the right lighting and paint treatment rather than an apologetic compromise, provided the fittings below it are chosen specifically for the reduced headroom rather than forced in regardless.
Getting the hand-washing details right
Because the cloakroom basin is used briefly by a wide range of guests, the small details around it deserve more thought than they typically receive. A good hand towel, changed regularly, or a considered dispenser for soap and hand cream, does more to make a guest feel genuinely looked after than almost anything else in the room. A tap chosen for how comfortably it handles quick, one-off use — rather than the elaborate multi-function fittings suited to a busy family bathroom — tends to suit a cloakroom’s actual pattern of use better, and is one more small decision worth making deliberately rather than defaulting to whatever matched the rest of the house.
A small room worth the attention
Precisely because it is small, a cloakroom rewards a level of design ambition that would feel excessive anywhere else in the home, and it is one of the few rooms where every guest, without exception, will spend a genuine, quiet minute noticing the details. Treat it as a genuine design opportunity rather than an afterthought, and it becomes one of the more memorable small spaces in the house. Explore more design ideas across our Homes & Culture section.
Priya tours the homes most people only glimpse from the road, and asks how they are really lived in.