
The Art of the Considered Barrel-Vault Ceiling
A barrel-vault ceiling turns an ordinary room into something with genuine architectural presence — but only when the proportions and lighting are right.
 By Priya Nair
1 September 2026 · 6 min read
By Priya Nair
1 September 2026 · 6 min read
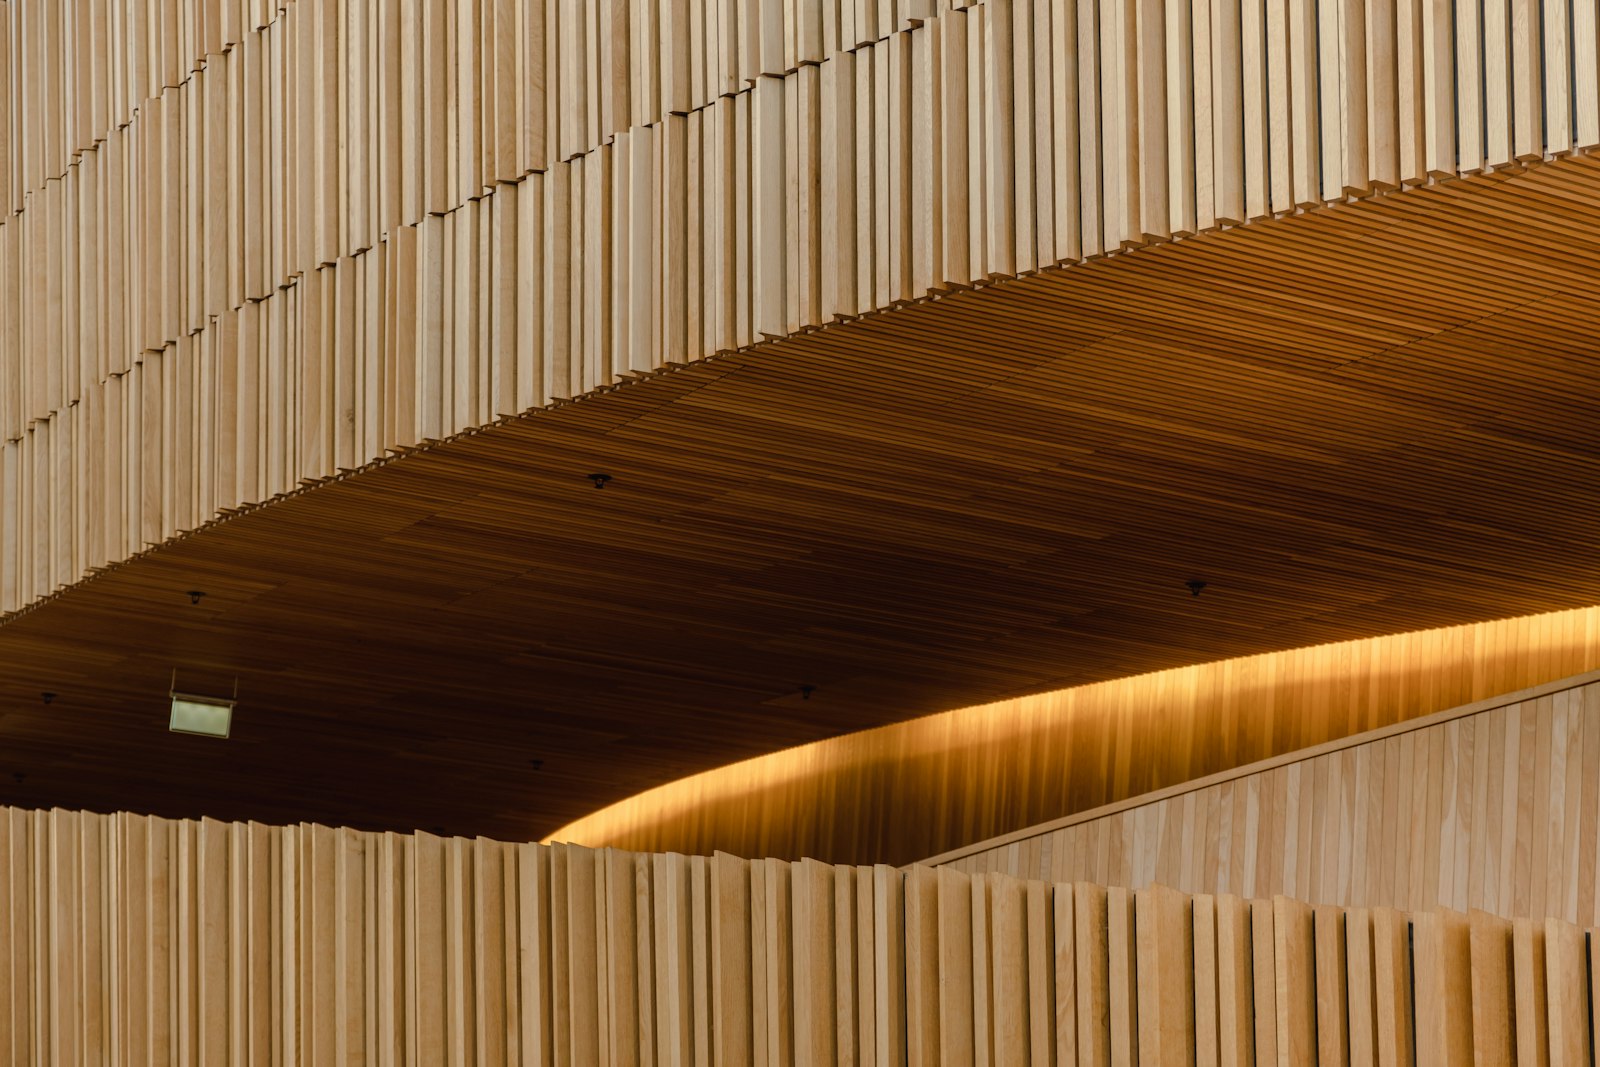
Among the architectural features that separate a genuinely considered home from a merely well-decorated one, the barrel-vault ceiling sits near the top of the list. A continuous, semi-cylindrical curve running the length of a room, it borrows a form more associated with churches, wine cellars and grand civic architecture, and brings a sense of scale and movement that a flat ceiling simply cannot replicate. It is also, unfortunately, one of the more commonly misjudged features — a barrel vault built at the wrong proportion, or lit poorly, reads as a strange architectural mistake rather than the deliberate statement it is meant to be.
Getting the proportion right
The single most important decision in a barrel-vault design is the ratio between the curve’s rise and the room’s width — too shallow a curve looks like an afterthought, barely distinguishable from a flat ceiling with rounded edges, while too steep a curve can make a room feel oppressive and tunnel-like rather than expansive. As a general guide, the vault’s rise should sit somewhere between a fifth and a third of the room’s width, though this varies with intended use — a hallway or corridor can support a steeper curve than a room meant for extended, relaxed use, since the sense of movement suits a passage more than a place to linger. Where a more intricate geometry appeals, the considered fan-vault ceiling takes these questions of proportion in a more ornamental direction.
Where a barrel vault suits a home
- Long corridors and galleries, where the curve reinforces a sense of directional movement.
- Dining rooms, where the vault can frame a table and lighting scheme dramatically without competing with furniture below.
- Wine rooms and cellars, where the form has genuine historical precedent and suits the mood of the space.
- Entrance halls, where a vault signals arrival and sets a tone for the rest of the home.
Materials for the vault surface
Plaster remains the most traditional and forgiving material for a barrel vault, since it can be worked continuously across the curve without visible seams — a genuine skill, and one worth commissioning from a plasterer experienced specifically in curved work rather than flat ceiling finishing. Timber slatting, increasingly popular in contemporary interpretations, brings warmth and acoustic softening to the curve, particularly useful in spaces prone to echo given the vault’s tendency to reflect and concentrate sound along its length. Where acoustic performance matters more than pure visual drama — a vault above a dining table, for instance — a slatted or perforated timber finish over acoustic backing is worth considering before committing to smooth plaster, which can make a vaulted room surprisingly loud.
Lighting a curved surface
Lighting a barrel vault well is genuinely more difficult than lighting a flat ceiling, since a curved surface reflects and grazes light in ways that a flat plane does not — a poorly placed downlight can create an uneven wash that emphasises every minor imperfection in the plaster or timber finish. Wall-mounted uplighting, positioned to graze up and along the curve from the vault’s springing point, tends to produce the most flattering and architecturally coherent result, letting the ceiling’s own form catch and diffuse the light naturally rather than fighting it with fixtures mounted directly on the curve itself. Our broader piece on the considered coffered ceiling covers a related but structurally opposite approach, useful for comparison when deciding which ceiling treatment suits a given room’s proportions.
A barrel vault should feel like it belongs to the room’s structure, not applied on top of it afterward — the best examples read as though the space was designed around the curve from the very first sketch.
Structural considerations
A true structural barrel vault, built from masonry or poured concrete, is a significant undertaking generally reserved for new-build construction, but the visual effect can be achieved in a renovation using a lightweight timber or plasterboard frame built beneath an existing flat ceiling, sacrificing some height in exchange for the form. This approach is considerably more achievable for most households and, done well with skilled plasterwork, is genuinely difficult to distinguish from a structural vault without close inspection. Ceiling height loss should be calculated carefully before committing, since a vault that leaves too little clearance at its lowest edges can make a room feel more cramped than the flat ceiling it replaced.
Pairing with the rest of the room
A barrel vault is dramatic enough that the rest of a room’s design should generally support rather than compete with it — simpler wall treatments, restrained furniture silhouettes, and lighting fixtures chosen to complement rather than fight the curve’s own visual weight. This same restraint principle applies across most statement ceiling treatments; our piece on the considered vaulted ceiling covers the wider category, and our note on the statement ceiling is worth reading for households weighing a vault against other dramatic ceiling options before committing to the specific curved form.
Done with the right proportion, material and light, a barrel-vault ceiling is one of the few architectural features that changes how a room is experienced rather than simply how it looks in a photograph — the sense of movement and scale is genuinely felt underneath it, every time. For more on architectural features worth the investment, browse our full Homes & Culture section.
Cost and phased approaches
A full barrel-vault installation, particularly one built new beneath an existing flat ceiling, is a genuine investment, and it is worth phasing the decision if budget is a constraint — starting with the structural frame and basic plaster finish, then upgrading lighting and any decorative timber detailing as funds allow, rather than compromising on the curve’s proportion to save cost elsewhere. Compromising on proportion is the mistake that ages worst; a vault built too shallow to save on ceiling height loss rarely satisfies in the way a properly proportioned curve does, and retrofitting a shallow vault to a deeper one later means effectively starting the structural work again.
Working with the right specialist
Curved plasterwork and structural framing for a vault are genuinely specialist skills, distinct from standard ceiling and drywall trades, and it is worth seeking a contractor with specific portfolio experience in curved ceilings before commissioning a barrel vault. Ask to see completed examples in person where possible, since photographs can flatter curved plasterwork in ways that are hard to judge from images alone — the quality of a curve is often most apparent in how light and shadow move across it in person, which is precisely the effect the whole feature is built to achieve.
Priya tours the homes most people only glimpse from the road, and asks how they are really lived in.


