The Art of the Considered Side Return
The side return is the most overlooked space in a terrace or shophouse home. Extended well, it becomes the difference between a dim kitchen and a proper one.
 By Priya Nair
30 August 2026 · 6 min read
By Priya Nair
30 August 2026 · 6 min read
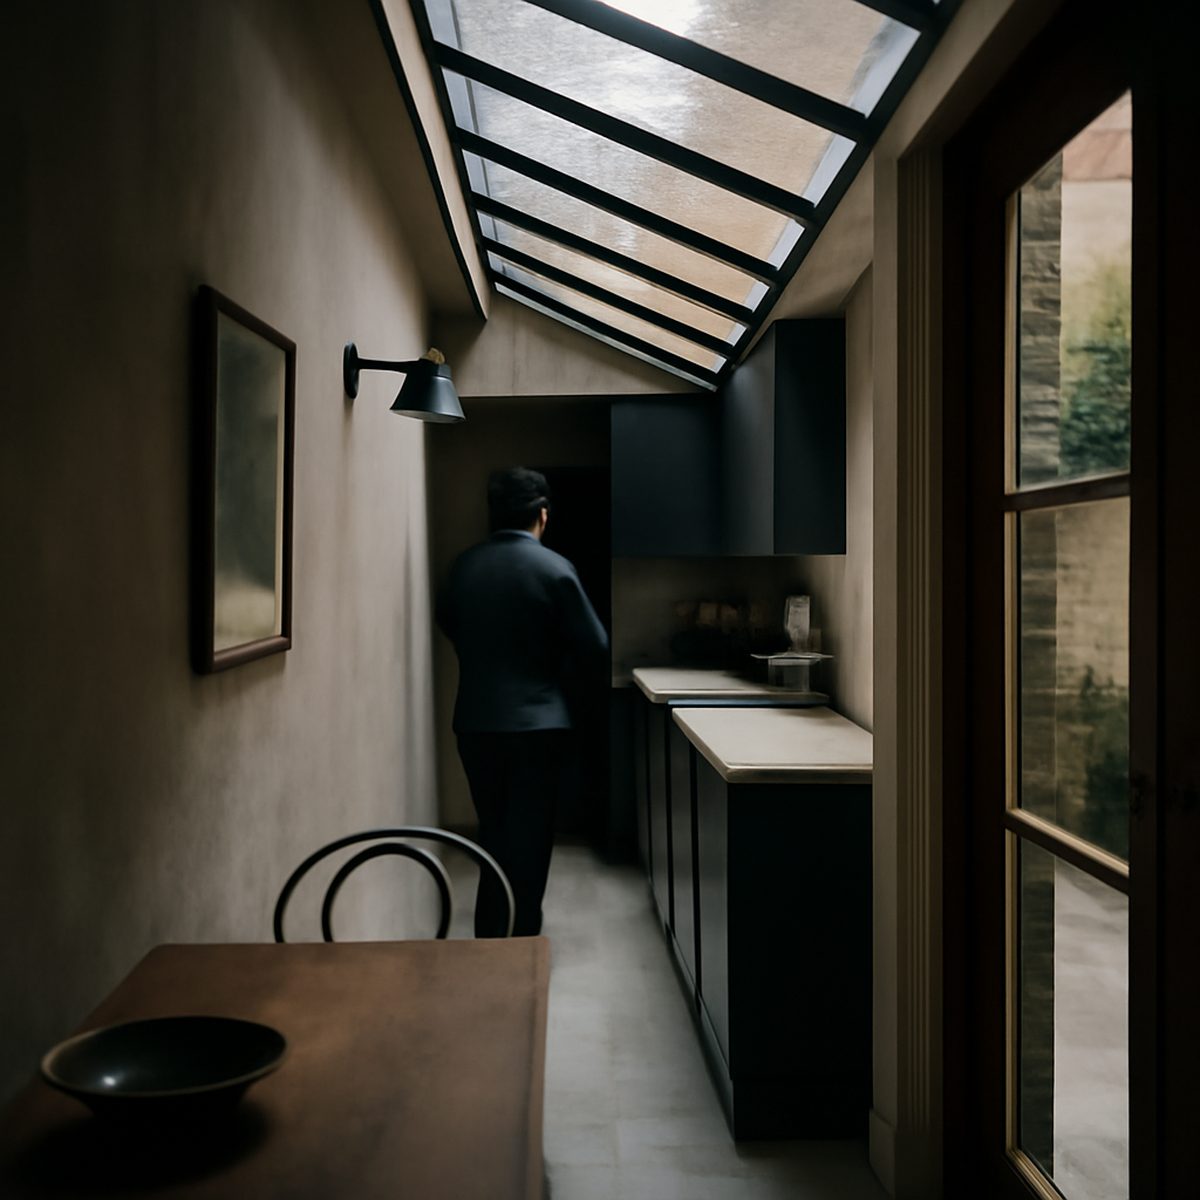
Every shophouse and terrace home has one — a narrow, often forgotten strip of space running alongside the original kitchen, usually given over to a service yard, a washing line or, worse, nothing at all. The side return is easy to overlook precisely because it is awkward: too narrow to be a room in its own right, too exposed to the elements to be fully indoors. And yet, extended with care, it is often the single most transformative addition a period home can make, converting a dim, boxed-in kitchen into the brightest, most-used room in the house.
The appeal is almost entirely about light and flow rather than square footage. A side return extension rarely adds a dramatic amount of floor area, but it removes the wall that was blocking daylight from reaching the centre of the plan, and that single change reorganises how a home is actually used.
Why the Side Return Works So Well
Most shophouse and terrace kitchens sit at the rear of a long, narrow plan, hemmed in on both sides by neighbouring walls. Without intervention, that kitchen is often the darkest room in the house, lit only by whatever reaches it from the front of the building. Filling in the side return with a glazed roof changes this completely — light floods down into what was previously the darkest corner of the plan, and the kitchen becomes, almost by accident, the room people actually want to spend time in.
This is also why the side return extension has become such a popular first move for homeowners renovating a shophouse or conservation terrace: it delivers a disproportionate improvement in daily life relative to its cost and disruption compared with a full rear extension.
Getting the Roofline Right
The glazed roof is the single most important design decision in a side return extension. A flat rooflight running the full length of the return delivers the most consistent light but can read as flat from inside if not detailed carefully. A stepped or vaulted roofline, rising from the boundary wall toward the original house, tends to feel more generous and creates a sense of the space opening up rather than simply being capped with glass.
What to Specify
- Solar-control glazing to manage heat gain, essential in Singapore’s climate.
- A slim structural frame — steel rather than heavier timber — to maximise the glazed area.
- At least one opening section for ventilation, rather than a fully sealed roof.
Where the Kitchen Should Sit
Once the side return is enclosed, the temptation is to fill the entire new footprint with kitchen units. The better approach, in most cases, is to let the new light-filled strip become an informal dining or seating area, and shift the working kitchen — cabinetry, worktop, sink — into what was previously the darkest part of the original room. This positions food preparation closer to the original structure, which tends to have better ventilation and services already in place, while the new glazed strip becomes the room’s social heart. This layout logic overlaps closely with the thinking behind the art of the open-plan kitchen, where zoning by activity rather than by fixed room boundaries tends to produce the most livable result.
“The side return gave us a dining table with proper daylight for the first time in the house’s history,” one Singapore homeowner said of their shophouse renovation. “We didn’t add much space. We just stopped hiding the space we already had.”
Materials That Suit a Narrow, Bright Space
Because a side return extension is typically narrow, material choices matter more than they would in a larger room — there is less space to hide a poor decision. Pale, textured materials underfoot help bounce the new light further into the original plan, while a warmer material overhead, such as timber battens lining the underside of the roof structure, stops the space from feeling clinical under so much glass. This is closely related to the material thinking in our guide to the best materials for a warm kitchen, where warmth is introduced through texture and timber rather than colour alone.
Planning and Conservation Considerations
For a conserved shophouse in particular, any side return extension needs careful navigation of conservation guidelines, since even a rear or side addition can be visible from adjoining properties or from the street in certain configurations. Working with an architect experienced in Singapore’s conservation framework early in the process avoids the far costlier scenario of redesigning after approvals have already been sought.
Managing Heat, Not Just Light
A glazed side return in Singapore has to solve for heat gain as much as for daylight, and this is where many first-time renovators come unstuck. Glazing chosen purely for appearance, without solar control coatings or adequate shading, can turn a beautifully lit kitchen into an unusably hot one by early afternoon. External shading — a deep overhang, a louvred brise-soleil, or simply a mature tree positioned to filter the harshest western light — does more practical work than any interior air-conditioning upgrade, and should be considered at the same stage as the roofline itself rather than bolted on afterward.
Ventilation matters just as much as shading. A side return with openable roof sections or clerestory windows allows hot air to escape upward rather than settling over the kitchen below, which keeps the space comfortable for far more of the day without leaning entirely on mechanical cooling.
Ceiling fans, mounted low along the ridge of a vaulted side return roof, are a simple and inexpensive addition that does more for daily comfort than most homeowners expect, moving air across the dining and cooking zones without the noise or cost of running air-conditioning through the hottest part of the day.
Done well, a side return extension asks relatively little of a home’s original character while giving back an enormous amount of daily usability — more light, a better-organised kitchen, and a room the household actually gathers in rather than passes through. For more on extending and reorganising a period home with the same restraint, our Homes & Culture section covers renovation, materials and layout in depth, alongside our related look at the art of the considered rear extension for homeowners weighing a larger intervention.
Priya tours the homes most people only glimpse from the road, and asks how they are really lived in.