The Art of the Considered Roof Terrace
A roof terrace looks effortless in a photograph and takes real planning in practice. Here is how to design one that gets used, not just admired.
 By Priya Nair
30 August 2026 · 6 min read
By Priya Nair
30 August 2026 · 6 min read
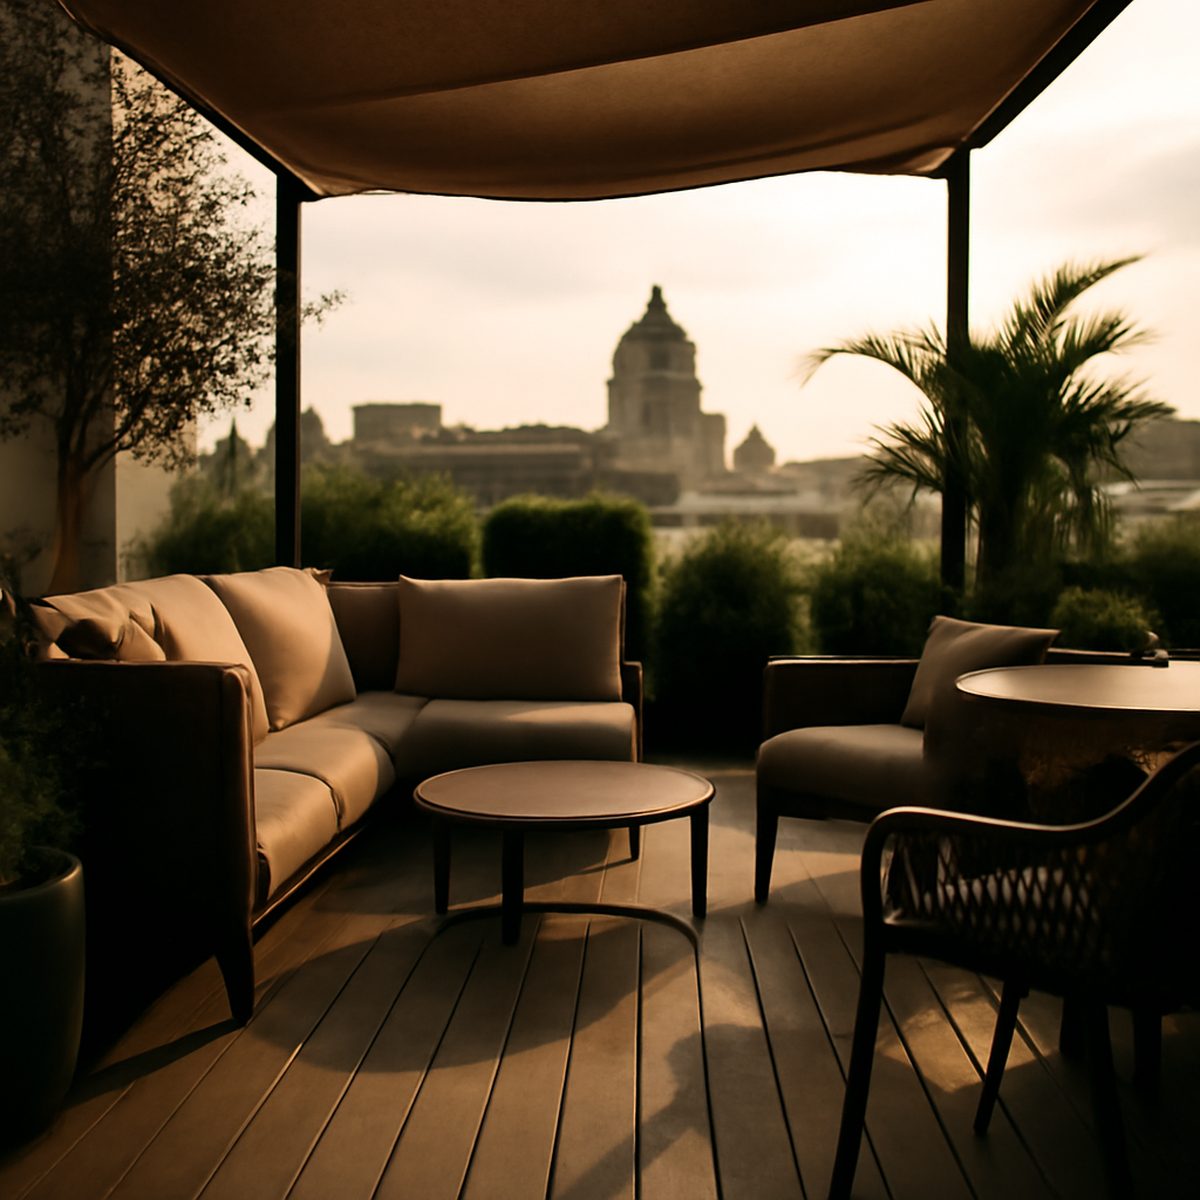
A roof terrace is one of the more coveted features a Singapore home can offer, and one of the most frequently underused once built. The gap between the two is almost always down to planning — a terrace designed purely for how it photographs, rather than for how it will actually be sat on at seven in the evening after a full day of tropical sun, tends to end up decorative rather than lived in. A genuinely considered roof terrace is designed backwards from the hours it will realistically be used, not forwards from the view.
That distinction shapes almost every decision that follows, from the decking underfoot to the plants chosen to survive up there unattended for weeks at a time.
Shade Before Furniture
The single most important design decision on any Singapore roof terrace is shade, and it needs to be resolved before furniture, planting or flooring are even considered. Without it, a terrace is only comfortably usable for a narrow window in the early morning or after sunset, which defeats much of the point of having one. A pergola with adjustable louvres offers the most flexibility, allowing full sun for plants in one section while providing genuine shade over a seating area. A simple sail shade is a lower-cost alternative that still transforms usability, provided it is engineered to handle both strong sun and the occasional storm. For homes where the roof is to be admired rather than occupied, our piece on the quiet luxury of the slate roof considers a more traditional covering.
Position matters as much as the shading structure itself. Understanding which direction the terrace faces, and at what time of day the harshest sun hits it, should inform where any structure is placed — a decision worth making with input from whoever designs the terrace, rather than defaulting to the centre of the available space.
Decking That Survives the Climate
Timber decking remains the most popular choice for its warmth underfoot and its natural fit with planting, but it needs to be chosen specifically for tropical exposure rather than imported without adaptation. Dense hardwoods such as chengal or teak weather well under constant sun and rain, silvering gracefully over time rather than warping or splitting. Composite decking, blending recycled timber fibre with plastic, offers a lower-maintenance alternative that resists the fading and splintering that a lower-grade softwood decking would suffer within a year or two up on an exposed roof.
What to Ask Before Choosing Decking
- Is the timber rated specifically for exterior, high-UV exposure, not just general outdoor use?
- Does the substructure allow adequate drainage beneath the boards to prevent pooling after heavy rain?
- What is the realistic maintenance cycle — oiling, cleaning — the household is willing to commit to?
Planting That Actually Survives Up There
A rooftop is a harsher growing environment than a ground-floor garden — more wind, more direct sun, faster-draining pots, and often long stretches without anyone checking on the plants. Species selection matters more here than almost anywhere else in a home’s landscaping. Hardy, drought-tolerant choices such as frangipani, bougainvillea and various palms cope far better with rooftop conditions than the lusher, shade-loving plants that thrive at ground level in Singapore’s gardens. Raised planters with a built-in reservoir or drip irrigation reduce the maintenance burden considerably, and are worth the additional upfront cost for anyone who travels often or simply prefers not to think about watering daily.
“We killed almost everything the first year,” one Singapore homeowner said of their rooftop planting. “The second time round we chose for the conditions, not for what looked good in the nursery.”
Structural and Waterproofing Considerations
Before any design decisions, a roof terrace needs proper structural and waterproofing assessment — a step easy to underestimate given how much of the work is invisible once finished. Additional weight from planters, decking substructure and furniture all need to be accounted for against the roof’s load capacity, and any planting or water features require a waterproofing membrane maintained to a higher standard than a typical roof, since it sits beneath an actively used, regularly watered space rather than simply shedding rain. Engaging a structural consultant early avoids the costly scenario of redesigning a terrace after installation has already begun.
Furnishing for Genuine Daily Use
Furniture chosen for a roof terrace needs to withstand a harsher combination of sun, rain and wind than almost anywhere else in a home, which rules out most standard indoor-outdoor furniture within a season or two. Powder-coated aluminium, teak and all-weather woven materials all hold up considerably better than lower-grade rattan or untreated timber. Cushions and soft furnishings, if used, are best chosen in quick-drying outdoor fabric and stored away during the heaviest rain rather than left permanently exposed, which extends their life by years rather than months.
Water, Power and the Services That Enable Daily Use
A terrace that requires furniture to be dragged indoors before every downpour, or that has nowhere to plug in lighting or a fan, quietly discourages daily use no matter how well it is designed otherwise. Running a weatherproof power point and an outdoor tap up to the terrace during any renovation, even if not immediately needed, removes two of the most common practical barriers to actually living up there — watering plants without hauling a can up a stairwell, and running fans or lighting without trailing an extension cord through a door left ajar.
Storage is the other service worth planning for from the outset. A weatherproof bench or built-in locker for cushions, tools and irrigation equipment keeps the terrace looking finished rather than cluttered, and removes the daily friction of deciding what needs to come inside before rain arrives, which in Singapore can happen with very little warning. A shaded corner fitted with the same joinery discipline as the art of the considered window seat can turn a terrace bench into a genuine reading spot rather than a purely storage-driven addition.
A roof terrace, planned around shade, resilient materials and planting suited to the actual conditions up there, becomes one of the most rewarding spaces a Singapore home can offer — used daily rather than admired occasionally from below. For more on outdoor spaces designed for real use, our Homes & Culture section covers terraces, gardens and outdoor materials in depth, alongside our related guides to the art of the considered garden terrace for homes with a ground-level equivalent to design, and the enduring case for natural materials for the material philosophy behind an outdoor space built to weather well.
Priya tours the homes most people only glimpse from the road, and asks how they are really lived in.