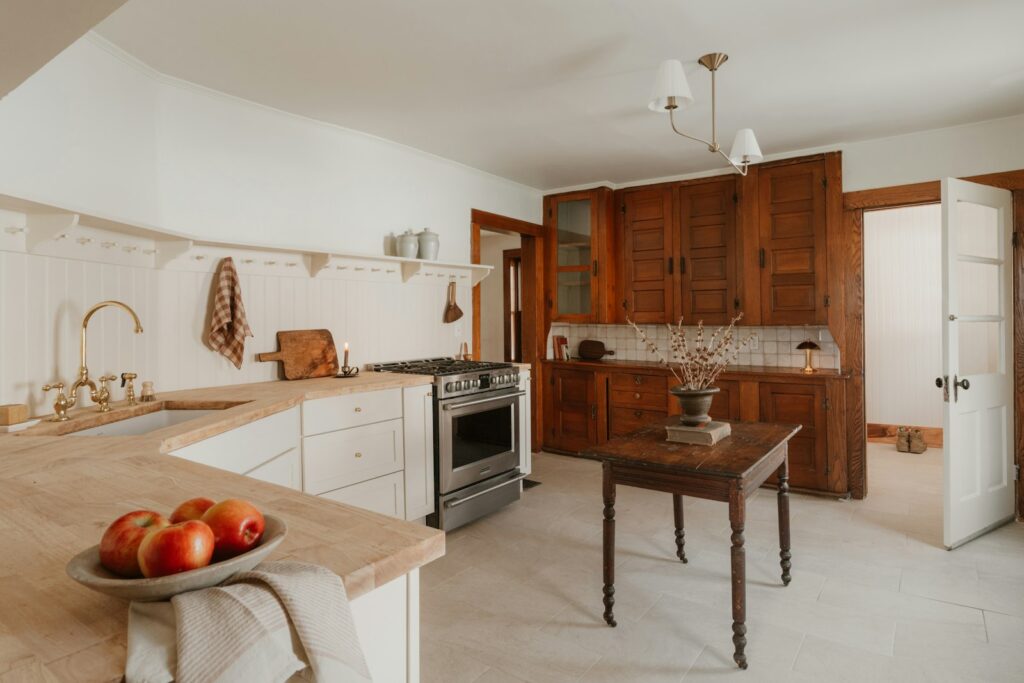
The Return of the Panelled Library
The panelled library is back, but the version worth building today is considerably warmer and less formal than the dated study it is often mistaken for.
 By Priya Nair
30 August 2026 · 6 min read

For a stretch of years, timber panelling was treated in most renovation circles as something to strip out rather than restore — associated with dim, heavy, faintly masculine studies that had not been redecorated since a previous generation. That association was never entirely fair, and it has been steadily unwinding as households rediscover what panelling actually does for a room: it adds warmth, acoustic softness and a sense of permanence that flat plaster walls simply cannot match, however well painted. The panelled library is returning, but the version worth building today looks considerably lighter and less clubby than the one it is often confused with.
Lighter Timber Changes Everything
The dated version of a panelled library leaned almost universally on dark mahogany or heavily stained oak, which read as formal, closed-off, and frankly a little gloomy in anything other than very generous natural light. The version returning now favours lighter, more open-grained timbers — white oak, ash, a pale walnut — often left with a matte, low-sheen finish that shows the wood’s natural character rather than sealing it under a heavy varnish. The effect is warm rather than heavy, and it works far better in a tropical home where light needs to be encouraged to travel rather than absorbed by dark surfaces. For smaller homes, a more intimate version may suit better, and the return of the snug library considers how to create a reading room on a modest scale.
This lighter approach is really an extension of the same instinct behind the return of the wood-panelled room more generally — panelling reconsidered as a warm, textural backdrop rather than a formal, dated statement, suited to how households actually live now rather than how a study was staged a generation ago.
Panel Proportion Is the Real Design Decision
Far more than timber species, it is panel proportion that determines whether a panelled wall reads as considered or simply busy. Tall, narrow panels running floor to a picture rail draw the eye upward and suit a room with generous ceiling height; wider, shorter panels suit a more compact space and avoid the slightly claustrophobic feeling that overly narrow panelling can create in a smaller room. As a rule, panels should relate proportionally to the room’s other architectural elements — door heights, window proportions, the depth of any adjacent bookshelves — rather than being applied as a generic grid without reference to what surrounds them.
Getting the Proportions Right
- Align the top rail of the panelling with the top of door frames for a cohesive sightline
- Keep individual panel widths between roughly 40 and 70cm for a domestic-scaled room
- Leave at least one uninterrupted wall for built-in shelving rather than panelling every surface
- Match skirting depth to panel base rail so the two read as one continuous system, not two competing details
Where Shelving Meets Panelling
The most successful panelled libraries treat the bookshelves as part of the same architectural system as the panelling itself, rather than freestanding furniture placed in front of it. Built-in joinery that shares the same timber, the same reveal depth, and the same base and cornice detailing as the surrounding panelling reads as a single considered gesture rather than two separate decisions layered awkwardly on top of each other. This is worth thinking through alongside the case for a proper home library, where the joinery, not just the books themselves, does much of the work of making a room feel intentional.
The old panelled study was a room for keeping people out. The panelled library worth building today is a room people actually want to sit in.
Softening the Formality
Because panelling carries an inherent architectural weight, it is easy for a panelled room to tip into feeling overly formal or museum-like if every other decision matches its gravity. The rooms that succeed pair the panelling with softer, more relaxed furnishing choices — a well-worn leather armchair rather than a stiff wing chair, layered textiles rather than a single formal rug, a mix of book spines and objects rather than a curated, colour-coordinated shelf display. Smaller-scale reading nooks benefit from the same restraint, an idea explored further in the considered home library nook, where panelling is used sparingly to frame a single reading spot rather than clad an entire room.
Lighting a Panelled Room Well
Timber panelling absorbs more ambient light than a painted wall, which means lighting has to be planned more deliberately than in an ordinary room. A single central pendant rarely does the job; layering a few sources — a reading lamp at armchair height, picture lights along the shelving, perhaps a discreet strip beneath a cornice — brings out the timber’s grain and warmth in the evening rather than leaving the room dim once natural light fades. Getting this layering right is really the same discipline covered in how to choose and layer lighting in a room, just applied to a space where the walls themselves are absorbing more light than usual.
A Room Worth the Commitment
Panelling is not a decision to make lightly — it is a genuine architectural commitment, more costly and more permanent than paint, and not something easily undone if taste shifts. But in a home already built around considered, lasting materials, a panelled library rewards that commitment more reliably than almost any other single room, ageing into character rather than dating, and giving a household one genuinely quiet space to retreat into, in keeping with the broader material patience explored across Homes & Culture.
A Note on Cost and Sequencing
Panelling is often assumed to be prohibitively expensive, but the cost varies enormously depending on how it is specified. A fully bespoke, hand-fitted panelling system in solid timber sits at the top of the budget range, but a well-designed veneer-over-MDF system, detailed with the same attention to proportion and reveal depth described above, can achieve nearly the same visual result at a fraction of the cost, provided the finish is applied by a skilled joiner rather than treated as a shortcut. The proportion and detailing matter considerably more to the finished effect than whether the core material is solid hardwood or a well-veneered substrate underneath it.
Sequencing also matters more than most renovation schedules account for. Panelling should typically be specified and even partially built before final decisions are made on shelving, lighting layout and furniture placement, since the panelling effectively becomes the room’s architecture rather than a decoration applied afterward. Treating it as a late-stage finishing touch, bolted on after every other decision has already been locked in, is the most common reason a panelled room ends up feeling like an addition rather than an integral part of the space it occupies.
Priya tours the homes most people only glimpse from the road, and asks how they are really lived in.