
The Art of the Considered Broken-Plan Room
Broken-plan living splits the difference between open-plan and closed rooms, using subtle divides rather than full walls. Here's how to get the balance right.
 By Priya Nair
31 August 2026 · 6 min read
By Priya Nair
31 August 2026 · 6 min read
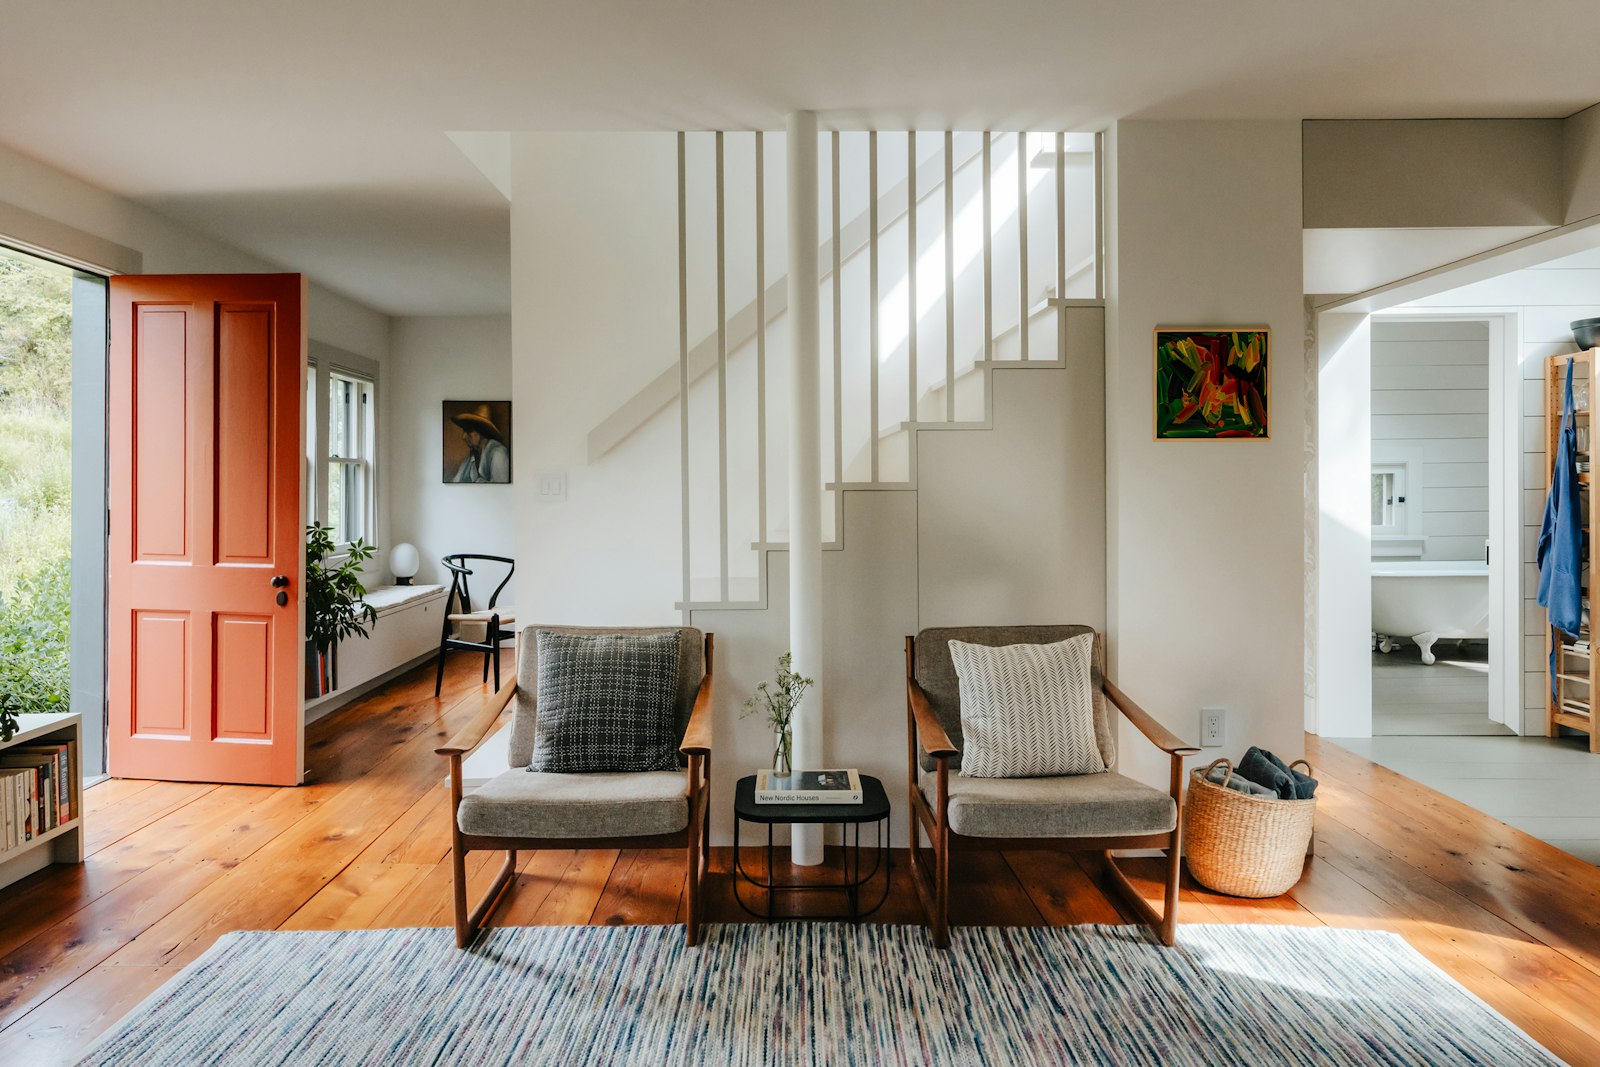
Open-plan living solved one problem — the isolation of separate, boxed-in rooms — and quietly created another: a single vast space with no sense of arrival, no distinct character from one end to the other, and nowhere for a quiet activity to hide from a loud one happening ten metres away. Broken-plan design emerged as the considered correction, splitting the difference between the old fully partitioned house and the fully open one, using partial, deliberate divides — a change in floor level, a slatted screen, a run of low shelving — to suggest separate zones without ever fully closing them off from each other.
What broken-plan actually means
The core distinction from open-plan is subtlety of division. Where open-plan removes walls entirely, broken-plan reintroduces just enough structure to define where one activity ends and another begins, while still allowing light, sound, and sightlines to travel through the space more freely than a fully closed floor plan would permit. A step down into a sunken seating area, a run of glazed internal screening between a kitchen and a dining zone, or simply a change in flooring material and ceiling height can all achieve this without a single full-height wall being built.
This is a meaningfully different brief from simply dividing an open-plan space in two, which our piece on the best ways to divide an open-plan space covers in more practical, furniture-led detail — broken-plan design, by contrast, tends to be baked into the architecture itself, using level and structure rather than furniture alone as the primary divider.
Tools for softening a divide
Level change is arguably the most architecturally satisfying tool available, since a single step — up or down — instantly signals a shift in the room’s use without requiring any additional structure at all. A sunken living area within an otherwise open ground floor, for instance, reads as distinctly its own zone the moment a visitor steps down into it, even though there is no wall or screen anywhere in sight. The trade-off is practical: a level change introduces a genuine trip hazard that needs careful lighting and, in many jurisdictions, specific handrail or edge-marking requirements to remain safe for daily use. Taken further, a change of level can define an entire room, as our piece on the considered split-level room explores.
Partial screening is the second major tool, ranging from a slatted timber divider that filters light and view without blocking either completely, to a run of internal glazing that maintains a full visual connection while still muffling sound and defining a boundary. Readers considering how broken-plan principles interact with kitchen design specifically should read the art of the open-plan kitchen alongside this piece, since a kitchen is often the zone within a broken-plan scheme most in need of at least partial acoustic and visual separation from adjacent living space.
Common broken-plan tools
- A change in floor level — sunken or raised — to signal a new zone architecturally.
- Slatted timber or metal screens, filtering rather than blocking light and sightlines.
- A change in ceiling height or material, marking a zone boundary overhead.
- Low shelving or joinery used as a furniture-height divider rather than a full wall.
Sightlines and furniture
Getting broken-plan right depends heavily on where sightlines are allowed to travel and where they are deliberately interrupted. A well-considered scheme lets a view travel the full length of a house at eye level from a seated position, even while a standing adult’s sightline might be gently broken by a slatted screen or a change in ceiling — meaning the space feels connected when relaxing but still offers genuine visual privacy for whichever zone needs it. This is a more sophisticated exercise than simply placing furniture in the middle of an open room, and it rewards planning at the architectural stage rather than being solved entirely with a sofa placement after the fact.
For homes exploring a more dramatic vertical version of this same idea, our piece on the art of the considered mezzanine is worth reading, since a mezzanine level achieves a similar broken-plan effect but through vertical rather than horizontal separation — a genuinely different spatial experience, though built on the same underlying logic of partial rather than total division.
“We didn’t want walls back, but we wanted the kitchen to stop feeling like it was in the middle of the living room. One step down and a slatted screen solved it completely,” a homeowner said of a recent broken-plan renovation.
Where it works and where it doesn’t
Broken-plan design suits households genuinely torn between wanting connection and wanting distinct zones — families with children who need to supervise from a kitchen while a living area stays visually separate, or couples who want a home office glimpsed but not fully exposed from the main living space. It is a poor fit for anyone who actually wants complete acoustic separation, since even the most carefully designed level change or screen will never match a proper wall and door for blocking sound entirely.
Households converting an existing loft or upper-floor space into this kind of zoned living arrangement should also consult the art of the considered loft conversion, since loft spaces, with their naturally varied ceiling heights and structural quirks, often lend themselves particularly well to broken-plan thinking, needing less architectural intervention to achieve the effect than a perfectly flat, uniform ground-floor extension would. Explore more spatial design ideas across our Homes & Culture section.
Acoustics and materiality
Sound deserves as much consideration as sightlines in a broken-plan scheme, since the absence of full walls means noise travels far more freely than in a traditionally partitioned home. Soft materials — a substantial rug within a sunken zone, upholstered furniture rather than hard surfaces, acoustic panelling integrated discreetly into a slatted screen — all help absorb sound that would otherwise carry unimpeded across an open floor. This matters most in households mixing genuinely incompatible activities, such as a home office needing quiet concentration positioned near a family living area, where the architectural division needs real acoustic backup rather than purely visual separation to actually function day to day.
Material continuity, meanwhile, is what keeps a broken-plan scheme feeling like one coherent home rather than a collection of disconnected zones. Repeating a single flooring material, timber tone, or paint colour across the different levels and screened areas signals that the divisions are deliberate architectural moments within a unified whole, rather than the space simply running out of a coherent plan partway through. Getting this balance of division and continuity right is, in the end, what separates a genuinely considered broken-plan home from one that merely looks unfinished.
Priya tours the homes most people only glimpse from the road, and asks how they are really lived in.


