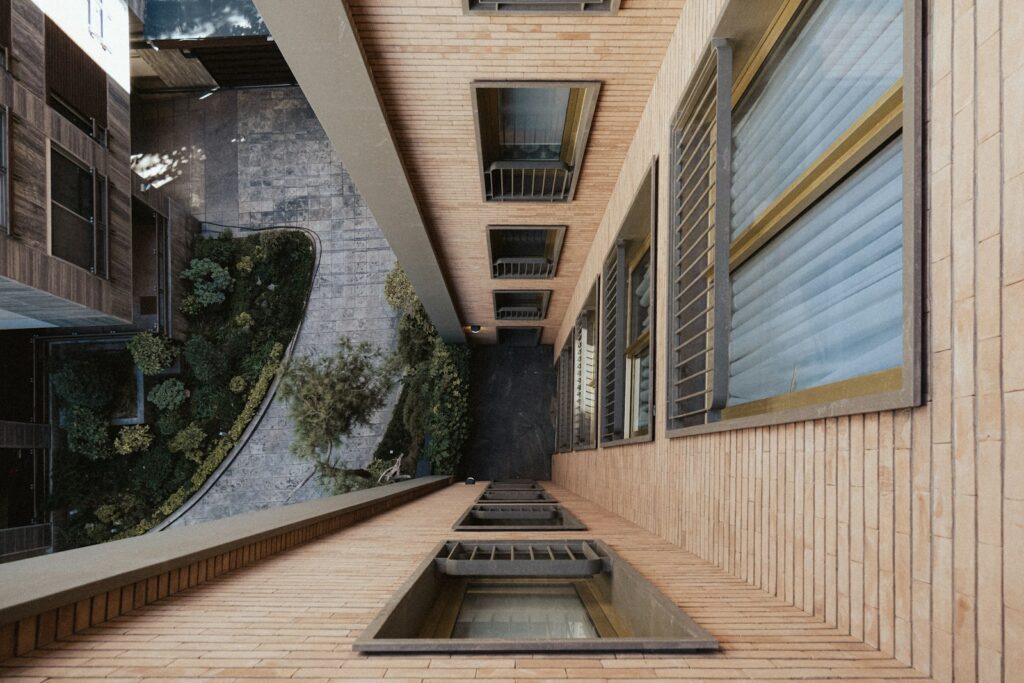
A Family Home That Grows With Its Owners
Inside a Singapore family home designed to be reconfigured over decades, where flexible layout planning matters more than any single finish or fixture.
 By Priya Nair
29 August 2026 · 6 min read
By Priya Nair
29 August 2026 · 6 min read

The composite family who commissioned this landed home on Singapore’s eastern fringe had a request their architect described as unusually specific for a first meeting: they did not want to know what the house would look like when it was finished. They wanted to know what it could become. Two young children, ageing parents likely to move in within the decade, and careers that might yet demand a home office none of them could currently picture — all of it needed somewhere to go, without a renovation every time life changed shape. The result is a family home built less around rooms than around the idea of rooms, each one capable of becoming something else entirely with a weekend’s work rather than a construction permit.
Designing for a decade you haven’t lived yet
Flexible home layout planning sounds, on paper, like a simple matter of open floor plans and moveable furniture. In practice it demands a much harder discipline at the structural stage — deciding, years before anyone needs it, exactly where plumbing and electrical runs might one day need to extend, and building the shell to accommodate walls that do not yet exist. This particular home’s ground floor was framed around a series of load paths that allow almost any internal partition to be added or removed without touching a structural column, a lesson borrowed loosely from the more radical restructuring documented in a Good Class Bungalow, stripped to its light, where an entire home was rebuilt around similar long-term thinking rather than short-term finish choices.
The rooms that do double duty from day one
- A ground-floor study, wired and plumbed to become a self-contained space for an ageing parent without touching the rest of the house.
- A children’s playroom with a structural ceiling height and door width already sized for eventual conversion into a bedroom.
- A kitchen island with concealed services beneath it, allowing the layout to be reconfigured around it rather than the reverse.
- Storage built into walls rather than as freestanding furniture, so rooms can be emptied and repurposed without a removalist.
None of these choices are visually dramatic — this is not a home that announces its cleverness. The intelligence sits behind the walls, in decisions that will only become obvious a decade from now, when a family that needed a nursery suddenly needs a teenager’s bedroom instead, and the transformation costs a weekend rather than a renovation loan.
Materials chosen to age, not just to look good on day one
A house built to be reconfigured repeatedly needs finishes tough enough to survive that reconfiguration. The family avoided delicate wallpapers and precious stone flooring in favour of a limewash finish that can be patched invisibly and a terrazzo floor poured continuously through the ground level, which tolerates the inevitable scuffing of furniture being moved every few years far better than a more precious material would. This same logic — durability as a design value in its own right — runs through the work of the joiners and cabinetmakers covered in the furniture makers betting on patience, several of whom built the home’s custom storage specifically to be disassembled and reinstalled elsewhere in the house without damage.
“We didn’t want a house that photographed well once. We wanted one that would still make sense in fifteen years,” the composite homeowner told us during a walkthrough.
Light as the constant, everything else as the variable
If there is one element the family refused to compromise on regardless of how rooms might eventually change, it was natural light. Every reconfigurable space was planned around a fixed skylight or window position, on the reasoning that light quality is the one thing genuinely difficult to retrofit after the fact — a principle echoed in why the best interiors now whisper, where restrained, well-lit spaces consistently outlast anything reliant on statement fixtures or trend-driven finishes for their appeal.
The conversations that happen before construction starts
Getting a flexible home layout right depends far less on the architect’s individual talent than on how honestly the family answers a set of uncomfortable questions early in the design process — whose parents might realistically move in, whether a marriage might one day mean a home office becomes shared space, whether a child’s eventual departure for university abroad should free up a room permanently or only temporarily. Few families enjoy mapping out these scenarios in a first design meeting, but the homes that age best are consistently the ones where this conversation happened honestly at the start rather than being avoided until a crisis forced the issue years later.
The architect on this particular project described spending nearly as much time in these early conversations as on the eventual floor plans themselves, treating the family’s own uncertainty about the future as design information rather than an obstacle to be worked around. That willingness to sit with an unresolved brief, rather than forcing premature decisions, is arguably the single hardest part of designing a genuinely flexible home — harder, in the end, than any of the structural engineering that followed.
What this approach costs, and what it saves
Building this kind of flexibility in from the start typically adds somewhere between eight and fifteen percent to a construction budget, largely in structural over-engineering and service runs installed before they are needed. Set against the cost of a full renovation every decade — demolition, new permits, months of disruption — the maths favours the upfront investment comfortably for any family expecting to stay in a home for the long term, which increasingly describes the households behind the projects covered in kitchens designed for people who cook and across our wider Homes & Culture reporting.
A house that keeps up
What makes this particular home worth studying is not any single design flourish but the underlying premise: that a family home’s most important quality is not how it looks on completion day, but how gracefully it can absorb the family’s next decade without demanding to be rebuilt around it. The same principle applies at the scale of a single space, as our piece on the art of the multi-functional room explores.
Priya tours the homes most people only glimpse from the road, and asks how they are really lived in.