The Considered Utility Room
A good utility room is judged by function first, but the best ones prove that efficient and beautiful are not mutually exclusive. Here is how to design one.
 By Priya Nair
29 August 2026 · 6 min read
The utility room is, for most homeowners, the last space to receive any real design attention — a functional afterthought squeezed into whatever awkward footprint remains once the more photogenic rooms have claimed their share of the floor plan. This is a genuine missed opportunity, because a utility room done well does more to make daily life run smoothly than almost any other room in the house, and there is no real reason it cannot be both efficient and quietly good to look at.
The rooms that work best share a specific quality: every single element earns its place through actual use, with none of the decorative excess that can creep into more visible parts of a home. That functional discipline, applied thoughtfully, produces a look that is genuinely appealing in its own right — a kind of honest, working beauty rather than a decorated one.
Workflow First: Design the Sequence, Not Just the Storage
The most useful exercise before designing a utility room is mapping the actual sequence of tasks that happen there — sorting, washing, drying, folding, ironing, storing — and laying out the room to follow that sequence left to right or in a natural loop, rather than scattering the functions wherever there happens to be wall space. A washing machine and dryer stacked or placed side by side near the entry, a folding surface positioned directly beside where clothes come out of the dryer, and storage for detergents and supplies within arm’s reach of the machines all sound obvious in principle but are frequently ignored in practice, resulting in a room that works against its own user every single day.
Storage That Actually Matches What Gets Stored
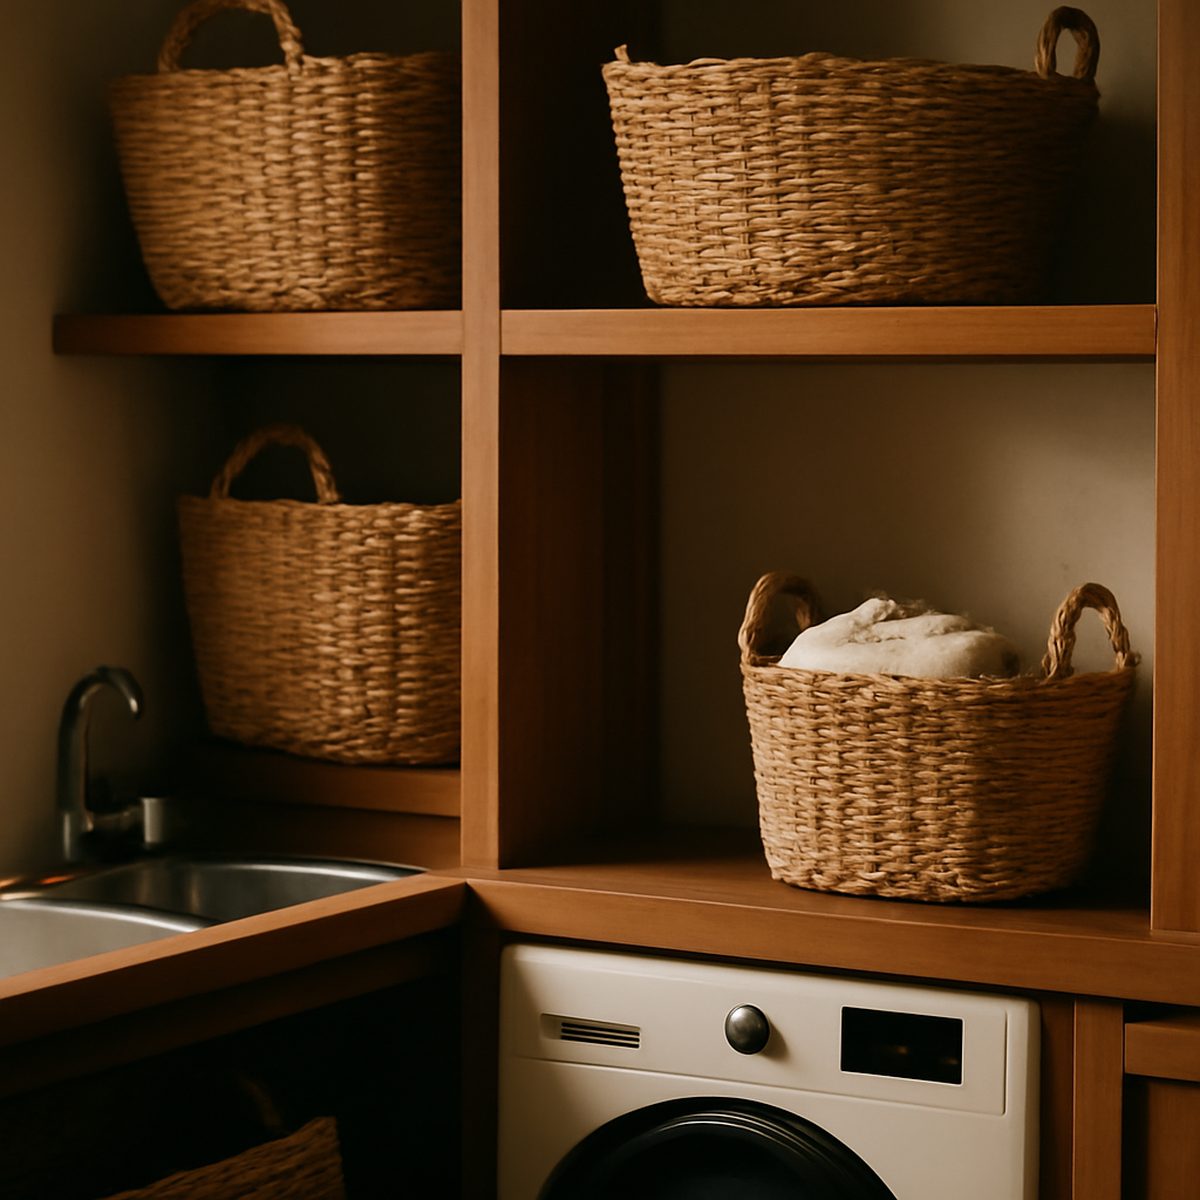
Open shelving works well for items used constantly and attractively packaged — glass jars of detergent, neatly folded towels, woven baskets for sorting. Closed cabinetry is better suited to cleaning supplies, ironing boards and anything visually chaotic that would undermine the room’s calm if left on display. This is the same logic explored in our piece on the case for custom built-ins, applied to a room where the mix of small and awkwardly shaped items — mop handles, spray bottles, laundry baskets — particularly rewards storage designed specifically for the task rather than adapted from generic shelving.
Countertops and Surfaces Built for Real Work
A proper folding surface, at a comfortable standing height and at least large enough for a full load of laundry, transforms a utility room from a place where clothes get dumped in a basket to one where they are actually processed properly. Durable, easy-to-wipe surfaces matter more here than in almost any other room — quartz or a sealed solid surface handles detergent spills and the occasional stray ink stain far better than a porous or delicate material ever would.
Ventilation and Moisture, Taken Seriously
In Singapore’s humid climate, a utility room that traps moisture from washing and drying becomes a genuine mould risk within months, not years. Proper extraction, ideally ducted rather than relying on passive airflow, and materials chosen specifically for moisture resistance — sealed timber or laminate rather than untreated wood, mould-resistant paint — are worth prioritising over purely decorative choices. This overlaps closely with the broader thinking in our piece on the kitchen island, reconsidered, where practical material choices for a hard-working room take precedence over purely visual ones, without needing to sacrifice good design in the process.
A utility room does not need to be beautiful to be well designed. But the well-designed ones very often end up beautiful anyway, simply because everything in them has a genuine job to do.
Small-Footprint Solutions
Not every home has the luxury of a dedicated utility room, and in Singapore’s more compact apartments, laundry functions frequently need to be integrated into a kitchen, bathroom or a slim hallway cupboard instead. This is not a compromise so much as a different design problem — one that rewards vertical storage, stackable appliances and fold-away surfaces that disappear when not in use. Readers working with limited square footage will find directly relevant thinking in our guide to small-space living, elevated, which covers many of the same space-maximising principles from a whole-home perspective.
Lighting and Acoustics, Often the Last Thing Considered
Utility rooms are frequently lit as an afterthought — a single central fixture, chosen for cost rather than function — despite the fact that tasks like sorting laundry by colour or spotting a stain on a garment genuinely benefit from strong, even, colour-accurate lighting. Under-cabinet strip lighting above a folding surface, paired with a brighter overhead fixture rather than a single dim bulb, makes the room considerably more pleasant and efficient to work in, particularly for anyone processing laundry in the evening after a full day.
Acoustics deserve more thought than they typically receive as well. A washing machine and dryer running on a spin or heat cycle produce genuine noise and, particularly in older units or on certain floor types, some vibration that carries through adjoining walls. Positioning appliances away from shared walls with bedrooms or living areas where possible, and specifying anti-vibration pads beneath the machines, meaningfully reduces this disruption. In apartment living, where wall thickness and appliance placement are often fixed by the original layout, even a simple rubber matting solution under the machines can noticeably dampen vibration transmitted to neighbouring units, a small courtesy that is easy to overlook until a neighbour mentions it.
Finally, a utility room benefits from at least one small, considered surface for something other than pure function — a shelf for a single plant, a spot for a radio, a hook for an apron kept specifically for this room. These small human touches, applied with the same restraint that governs the rest of the room, prevent a genuinely functional space from feeling purely utilitarian, and they cost almost nothing to include once the harder-working elements of the room are already sorted.
Function, Executed With Care
A considered utility room proves a principle worth applying more broadly across a home: that a space designed honestly around its actual function, with genuine attention to workflow and material, tends to end up looking good almost as a side effect. There is no need to disguise a utility room’s purpose or apologise for it in the floor plan — designed with intent, it becomes one of the quietly most satisfying rooms in the house to actually use. For more on designing every room with real intent, explore our Homes & Culture section.
Priya tours the homes most people only glimpse from the road, and asks how they are really lived in.