
The Well-Designed Walk-In Pantry
The walk-in pantry has become the most requested room in a kitchen renovation. Here is how the best ones are actually designed, not just photographed.
 By Priya Nair
29 August 2026 · 5 min read
By Priya Nair
29 August 2026 · 5 min read
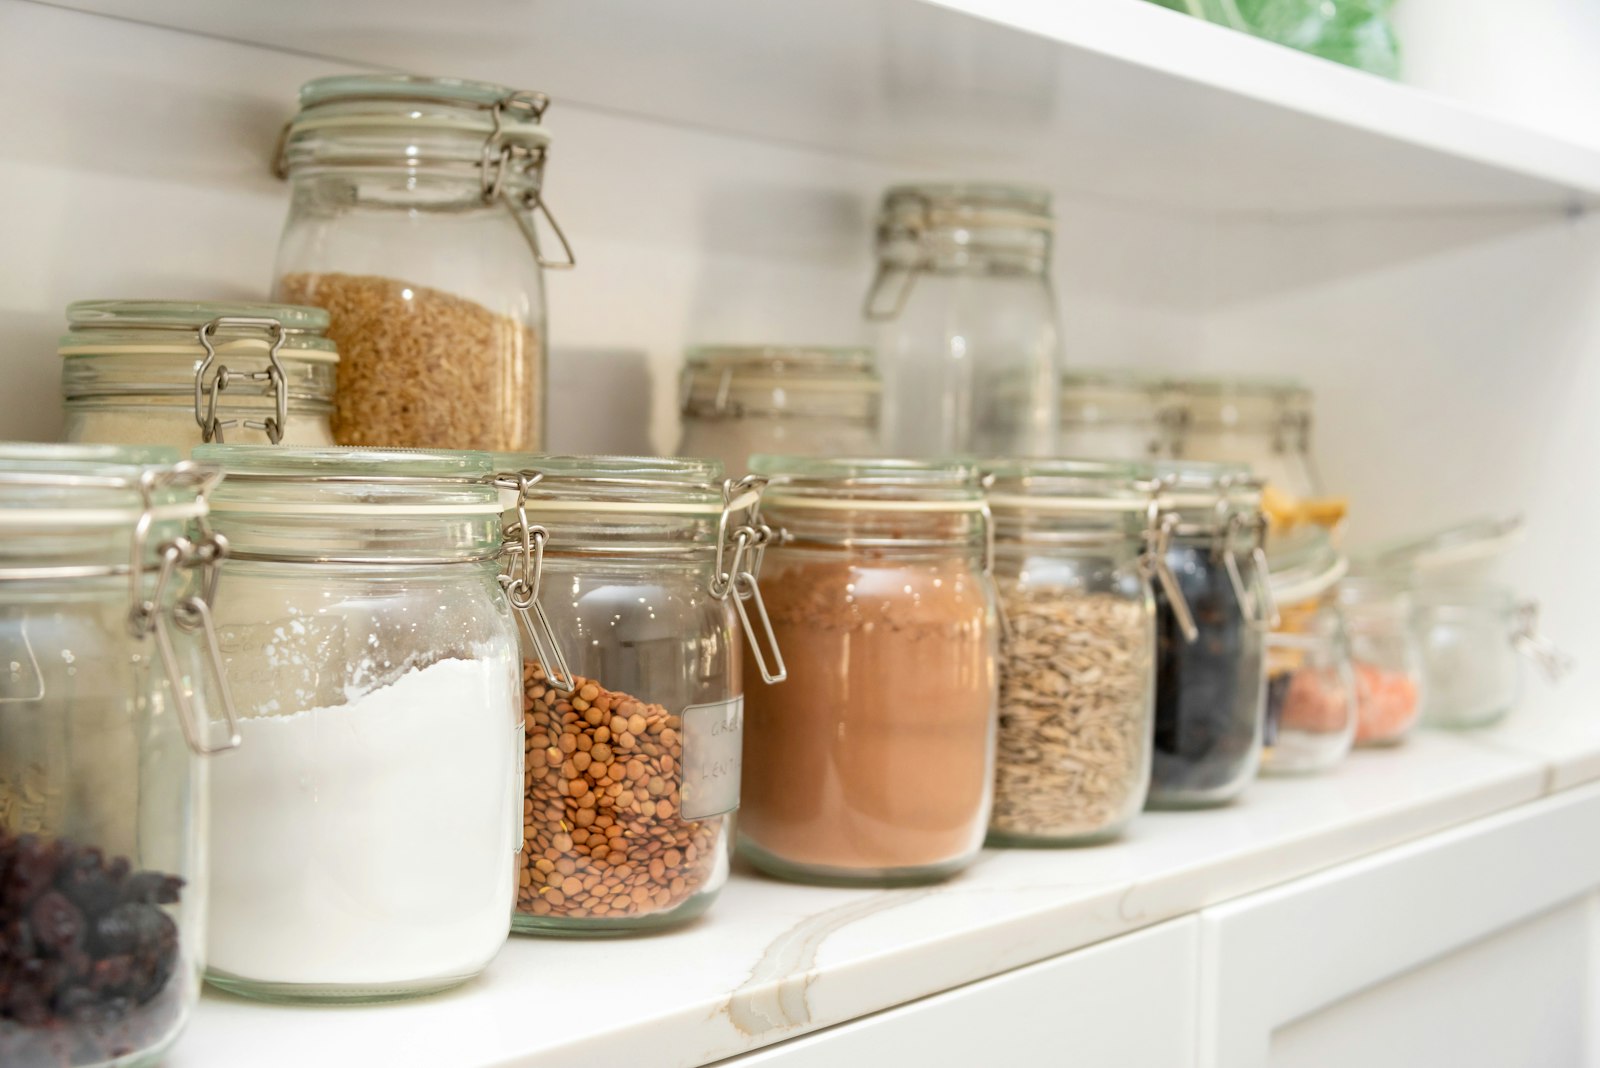
Of all the rooms added during a recent wave of kitchen renovations across Singapore, the walk-in pantry has emerged as the one homeowners request most consistently, and the one they are least prepared to design well the first time. It sounds simple enough — a small room for dry goods and appliances — but the pantries that actually function well over years of use are the product of considerably more planning than the Pinterest-perfect shelves of jars that inspired the request in the first place.
What a Pantry Is Actually For
Before any shelving is planned, it is worth being honest about what a pantry needs to accomplish beyond looking photogenic. In most households, it serves three overlapping functions: storage for dry goods and bulk purchases, a home for countertop appliances that would otherwise clutter the main kitchen, and increasingly, a staging area for grocery deliveries and takeaway containers before they are properly put away. A pantry designed only around the first function — pretty jars on open shelves — often fails at the second and third, leaving small appliances homeless on the main counter regardless of how beautifully the pantry itself is styled.
The best-performing pantries are planned around an honest inventory of what a household actually owns and buys, not an aspirational, minimalist version of it.
Layout: Walk-Through Versus Walk-In
There are two broad configurations worth distinguishing. A true walk-in pantry, generally requiring at least 1.5 to 2 square metres, allows a person to enter and move around, accessing shelving on multiple sides. A walk-through or reach-in pantry, more common in smaller Singapore homes, is essentially a deep closet accessed from the doorway without entering fully. Both can work well; the choice usually comes down to available square footage rather than preference, and a well-designed reach-in pantry with good shelving depth often outperforms a poorly planned walk-in with awkward, unreachable corners.
- Shelving depth of around 35 to 40 centimetres suits most dry goods without creating a dead zone at the back where items are forgotten.
- A section of adjustable shelving, rather than fixed spacing throughout, accommodates everything from spice jars to bulky appliance boxes as needs change.
- A small counter or ledge, even 40 centimetres wide, gives somewhere to set down groceries or plug in a small appliance without returning to the main kitchen.
Ventilation and Humidity, Non-Negotiable in This Climate
A pantry sealed too tightly in Singapore’s humidity becomes a genuine liability rather than a convenience, encouraging mould on packaging and reducing the shelf life of dry goods faster than expected. Passive ventilation — a louvred door, a small vent, or simply a gap beneath the door — makes a meaningful difference, and for pantries used to store rice or flour in bulk, a dehumidifying unit or moisture-absorbing solution is worth the modest ongoing cost. This is the same climate consideration that governs entry storage elsewhere in the home, where humidity management often matters more than the styling itself.
Lighting and Visibility
A pantry with poor lighting defeats its own purpose, hiding exactly the inventory it exists to organise. Under-shelf LED strips, rather than a single central fixture, illuminate the contents of each shelf directly rather than casting shadows from above, making it considerably easier to locate an item quickly rather than rummaging by feel. This is a modest additional cost during a renovation that pays for itself daily in reduced frustration, particularly for a room used briefly but frequently throughout the day.
“Everyone wants the pantry from the magazine,” a Singapore kitchen designer told us. “But the one that actually gets used well is the one designed around how the family shops, not how it photographs.”
Organisation That Survives Real Life
The decanted, uniform glass jars that dominate pantry photography are lovely in the first month and abandoned by the sixth in most genuinely busy households, simply because decanting every purchase takes more time than most people sustain long-term. A more realistic approach reserves decanting for a handful of frequently used staples — flour, sugar, rice — while allowing packaged goods to remain in their original containers on labelled, categorised shelves. This hybrid approach looks considerably less curated in a photograph but survives years of actual use far better than a fully decanted system that quietly falls apart within a season.
Whichever system is chosen, the same principle that governs a well-designed open kitchen shelf applies here too: group by category, keep frequently used items at eye level, and reserve the highest and lowest shelves for things reached for only occasionally. Consistency, more than any particular container or labelling system, is what keeps a pantry functional years after the renovation photos have been taken.
Sizing the Pantry to Actual Shopping Habits
One of the more common planning mistakes is sizing a pantry based on a household’s current, often depleted state rather than its habitual shopping pattern. A family that does one large monthly supermarket run needs considerably more bulk storage than one that shops little and often at a nearby wet market, and the pantry should reflect that rhythm rather than a generic template. It is worth tracking grocery habits for a genuine few weeks before finalising a pantry’s dimensions during a renovation, since retrofitting more shelving after the fact is considerably more disruptive, and more expensive, than specifying the right capacity from the outset, when a contractor can still adjust the framing before walls are closed up.
Door choice deserves a final mention. A solid door keeps the pantry’s contents fully concealed from the main kitchen, useful for households that prefer a clean visual line, while a glazed or louvred door offers a glimpse of what’s inside without requiring the room to be perfectly styled at all times — a small but meaningful decision depending on how much of the pantry’s contents a household is comfortable having on partial display to guests passing through the kitchen. For more on designing kitchens built for how people actually cook and shop, visit our Homes & Culture section.
Priya tours the homes most people only glimpse from the road, and asks how they are really lived in.


