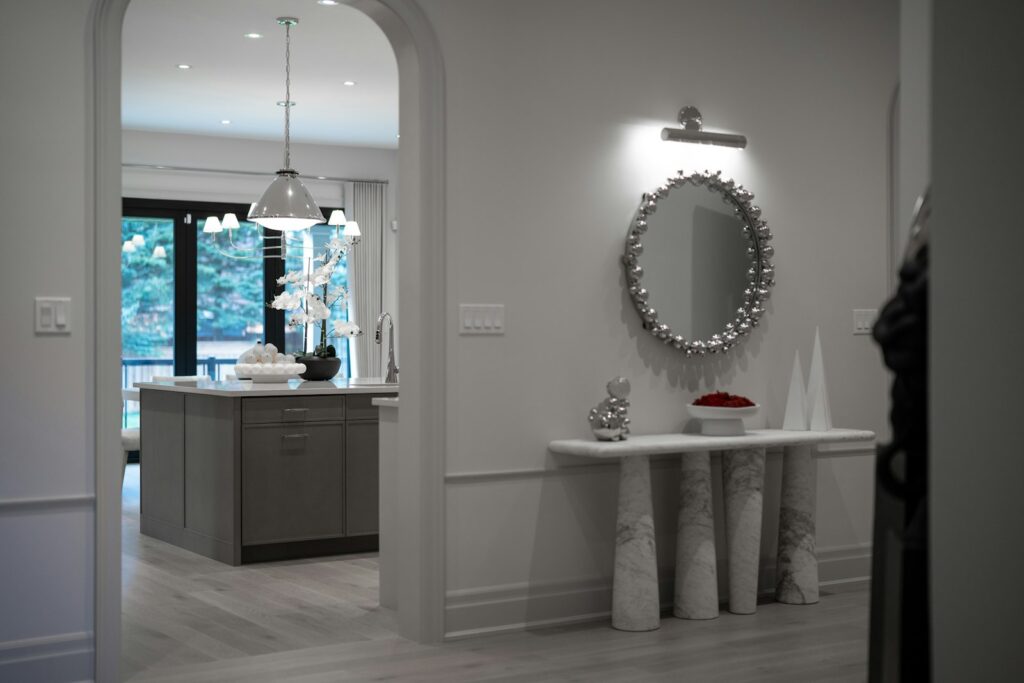
The HDB Flat, Quietly Elevated
A well-renovated HDB flat can hold its own against any condominium. Here is how homeowners are quietly elevating public housing without losing its bones.
 By Priya Nair
29 August 2026 · 6 min read

There is a lingering assumption, in some corners of Singapore, that genuine design ambition belongs to landed property and condominiums, and that an HDB flat is a starting point to be endured until something grander becomes affordable. One recently completed four-room flat in a mature estate quietly argues otherwise. Its owners, a couple who had spent years renting overseas apartments they could never alter, treated the flat’s fixed structural bones — the concrete columns, the standard ceiling height, the modest floor area — not as limitations to disguise but as a brief to work within honestly, and the result reads less like a budget compromise than a considered, if compact, home.
Working with the structure, not against it
The single biggest mistake in HDB renovation is trying to make a flat pretend it is something it is not — carving out a false ceiling to hide services that could simply have been run more elegantly, or attempting an open-plan layout that ignores the load-bearing walls the HDB structure actually depends on. This particular renovation kept the ceiling largely as built, painted a single warm white rather than dropped and recessed, which preserved every centimetre of the modest height and made the rooms feel taller than their measurements suggest. Structural walls that could not be moved were instead treated as a design opportunity, finished in a limewash plaster that gave them enough texture to read as a considered feature rather than an obstacle the layout had to work around.
Material choices that do more with less
Because the footprint of a four-room flat is genuinely modest by landed-property standards, the couple concentrated their budget on a small number of materials used consistently throughout, rather than spreading it thinly across many different finishes. A single engineered oak flooring ran from the entryway through to the bedrooms, unbroken by the usual transition strips between living and sleeping zones, which visually expanded the sense of continuous space far more effectively than a change of flooring per room ever could. Kitchen cabinetry in a warm, unlacquered timber veneer echoed the flooring tone rather than introducing a competing material, a restraint our piece on kitchens designed for people who cook discusses as central to making a small kitchen feel resolved rather than cramped.
People assume a flat this size means compromise everywhere. Actually it meant discipline everywhere, which is a different thing entirely — the owner said this while showing me around, and it is the best short explanation of the whole renovation I have heard.
Lighting as the real transformation
More than any single material decision, it was the lighting plan that separated this flat from the standard HDB renovation formula of a single bright ceiling light per room. Warm, layered lighting — a mix of recessed downlights on a dimmer, wall-washers that grazed the limewashed walls to bring out their texture, and a scattering of table and floor lamps at seating height — replaced the flat, shadowless glare that makes so many HDB interiors feel more like an office than a home. This is a principle our guide to how to light a room properly sets out in more general terms, and it is arguably the single highest-impact, lowest-cost change available to any HDB renovation, regardless of budget for larger structural work.
What made the difference on a modest budget
- Consistent flooring throughout, avoiding the visual clutter of transition strips between rooms.
- A single warm material palette rather than several competing finishes fighting for attention.
- Layered, dimmable lighting instead of a single bright fixture per room.
- Structural elements left visible and finished well, rather than boxed in and hidden.
Furniture chosen for scale, not just style
In a compact footprint, furniture proportion matters more than furniture pedigree, and the couple learned this the hard way after an early sofa purchase overwhelmed the living room and had to be sold on. Pieces with visible legs rather than skirted bases, which let light pass beneath and reduce visual mass, and a dining table sized precisely to seat four rather than the six it might theoretically accommodate, kept the main living space from ever feeling crowded. This same instinct — that restraint in scale reads as more considered than an abundance of statement pieces — runs through our thinking on why the best interiors now whisper, and it is arguably more important in a compact flat than in almost any other home type.
Storage, negotiated rather than assumed
HDB flats rarely come with generous built-in storage, and the temptation is to fill every spare wall with cabinetry until the flat feels boxed in by its own solutions. This renovation took the opposite approach, commissioning a small number of full-height storage walls, finished flush with the surrounding wall rather than protruding as obvious furniture, and leaving the remaining walls entirely clear. The result stores considerably more than the flat’s original layout allowed for, while reading as architecture rather than accumulation — a lesson that applies as much to a landed home’s built-in library shelving as it does to a compact flat’s more modest storage needs.
Why this approach is spreading
This flat is no longer an outlier. Across mature estates, a growing number of homeowners are commissioning interior designers who previously worked almost exclusively on landed property and condominiums, applying the same rigour around material, light and proportion to a smaller footprint rather than assuming a smaller budget means a smaller ambition. The change is partly generational — younger buyers who have travelled and lived overseas simply expect more from their first home — and partly practical, since resale HDB prices in mature estates now rival the cost of some private property, making the case for renovating well rather than settling considerably stronger than it once was.
What it says about ambition and constraint
The finished flat does not disguise what it is. The ceiling height is still, unmistakably, standard HDB height; the room dimensions are still modest by the standards of condominium living. What has changed is the quality of attention paid to every decision within those fixed parameters, which is arguably a more honest form of design ambition than an unlimited budget allows for. It is a reminder that “luxury” in this magazine’s sense has always meant a point of view rather than a floor area, and that a four-room flat, treated with real care, can be every bit as considered as a Good Class Bungalow. For more homes designed with intention regardless of scale, visit Homes & Culture.
Priya tours the homes most people only glimpse from the road, and asks how they are really lived in.