The Art of Indoor-Outdoor Living
Singapore's climate makes indoor-outdoor living a genuine design opportunity rather than a compromise. Here is how the best homes actually get it right.
 By Priya Nair
30 August 2026 · 6 min read
By Priya Nair
30 August 2026 · 6 min read
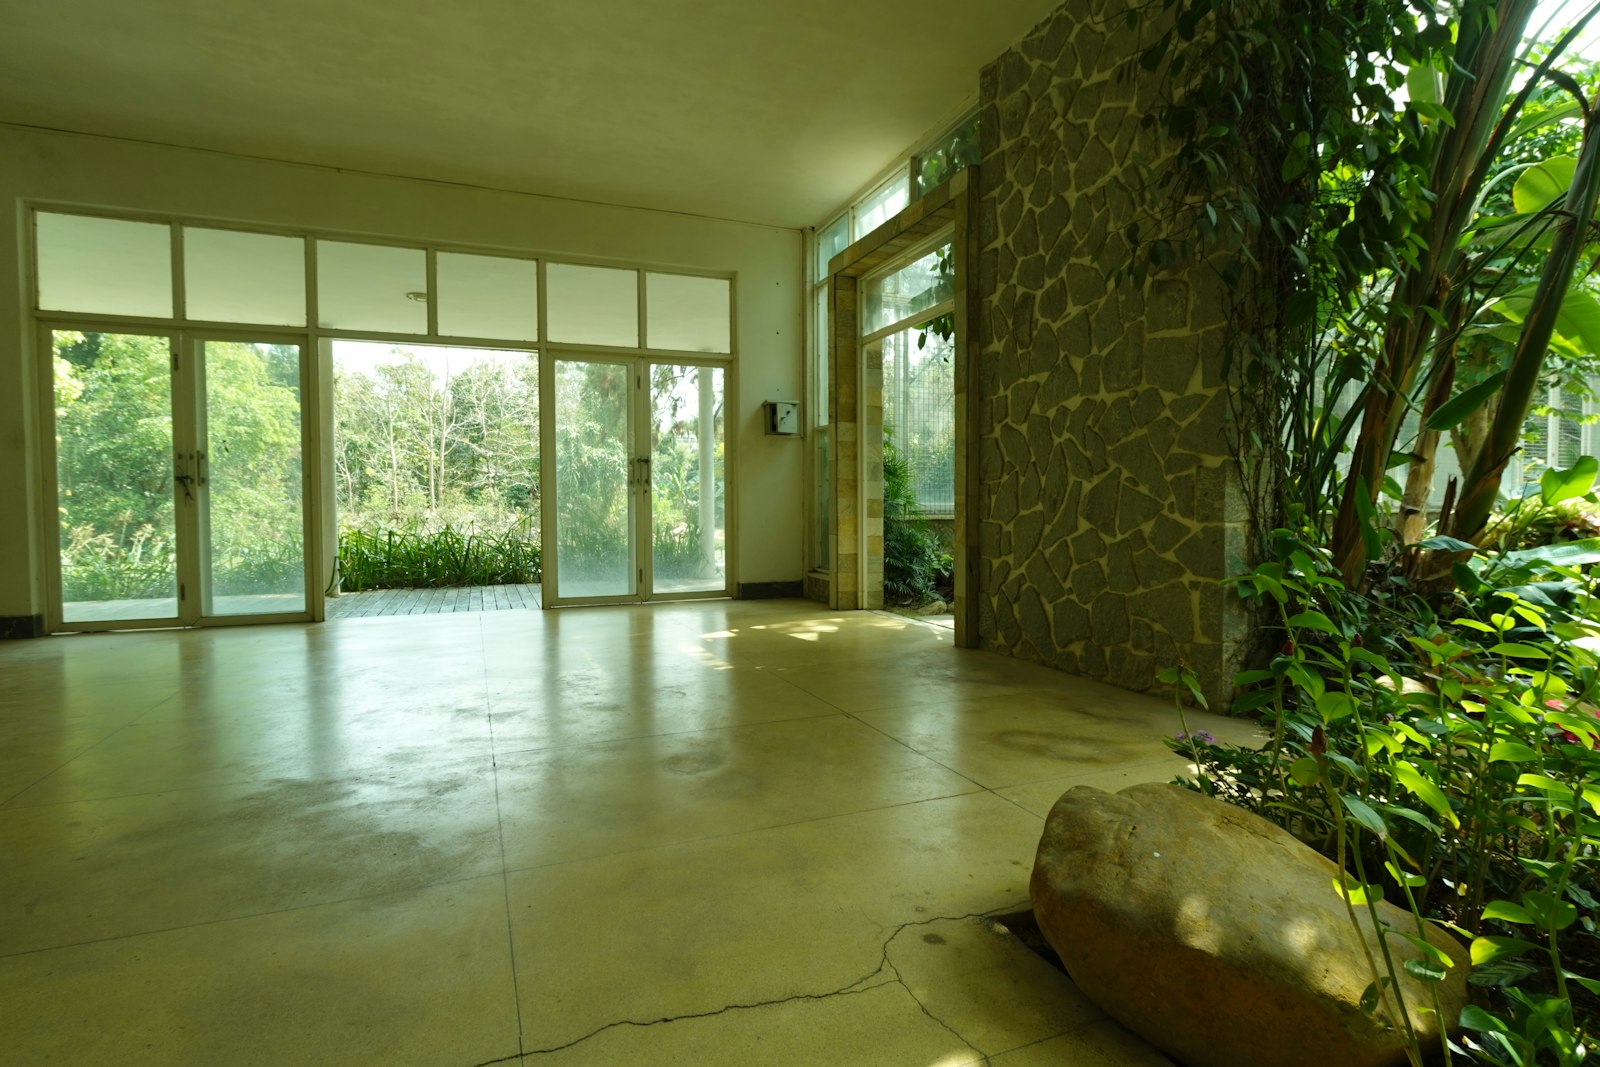
Few climates reward blurring the line between inside and outside quite like Singapore’s. A near-constant warmth, generous rainfall, and light that changes character throughout the day make the boundary of a home feel, in the right house, almost optional — a threshold to be crossed casually rather than a hard line between conditioned comfort and the elements. The best indoor-outdoor homes here are not simply houses with a large garden attached; they are spaces genuinely designed around the idea that a covered terrace, a courtyard, or a shaded veranda is as much a room as anything with four walls and a ceiling.
Why this works differently in the tropics
Indoor-outdoor living gets talked about everywhere from Los Angeles to Bali, but the version that works in Singapore has its own specific logic, shaped by heat, humidity and sudden rain rather than the dry, temperate climates the idea is often associated with. The goal here is less about wide-open glass walls that flood a room with direct sun — punishing in this climate without serious shading — and more about generous covered thresholds: deep eaves, verandas, and courtyards that stay dry and shaded even when the doors are thrown open. This is a very old Singaporean and broader Southeast Asian architectural instinct, visible in the deep five-foot ways of shophouses and the wide verandas of black-and-white bungalows long before “indoor-outdoor living” became a design phrase borrowed from elsewhere.
The threshold is the whole design problem
The single most important element in any indoor-outdoor home is the threshold itself — the actual point where inside becomes outside. A sliding or folding glass door system that opens the full width of a room does more to genuinely dissolve that boundary than any amount of matching flooring or furniture, because it removes the physical barrier rather than merely disguising it. Where a full glass wall is not practical, continuing the same flooring material from inside to a covered outdoor space has a similar, if smaller, effect — the eye reads it as one continuous space even where a literal wall still exists. This is the same logic behind choosing flooring materials that can genuinely transition between indoor comfort and outdoor durability without the join feeling abrupt.
What tends to separate a good indoor-outdoor home from a compromised one
- Deep overhangs or covered verandas that keep outdoor furniture usable through Singapore’s frequent, sudden rain.
- Cross-ventilation designed deliberately, so that open doors actually move air through the home rather than simply letting in heat.
- Consistent material choices — flooring, ceiling lines, even paint colour — that carry across the threshold rather than stopping abruptly at the door.
- Furniture genuinely suited to both zones, so the outdoor space is furnished with the same care as the living room it extends.
Furnishing the outdoor half properly
A common mistake is treating the outdoor portion of an indoor-outdoor home as a lesser space, furnished with whatever survives the weather rather than chosen with the same intention as the interior. This undercuts the entire premise; if the outdoor terrace looks like an afterthought, the seamlessness the design was reaching for collapses the moment anyone actually steps outside. Investing properly in outdoor furniture built to last in a tropical climate — genuinely weather-resistant frames, fabrics that will not mildew, finishes that can handle humidity without warping — is not a lesser cousin of furnishing the living room; it is the same job, done for a slightly harder set of conditions.
“The best tropical houses were never really ‘indoor’ or ‘outdoor’ — that was a distinction the climate never asked for,” says a Singapore-based landscape architect who has worked on several black-and-white bungalow restorations.
Greenery as the connective tissue
Planting does more work in indoor-outdoor design than almost any other single element, softening the transition between built structure and open air in a way that hard materials alone cannot. A row of plants positioned near the threshold, whether in the ground or in large planters that can sit on either side of an open door, has the effect of visually continuing the garden into the room and the room out into the garden simultaneously. Courtyard planting in particular — a single well-placed tree or a dense planted bed visible from multiple rooms — can make a compact urban home feel considerably larger than its actual floor plan.
Managing the practical trade-offs
None of this comes entirely free of compromise, and it is worth being honest about the trade-offs rather than pretending an open home has no downsides. Humidity, insects and dust move more freely into a home designed around open thresholds than one sealed behind glass and air conditioning, and this needs to be planned for rather than discovered after the fact — good screening, sensible material choices that tolerate moisture, and furniture finishes that will not warp or mildew over a few humid seasons. Energy use is another genuine consideration; a home that alternates between fully open and fully air-conditioned needs zoning and design that allows each mode to work efficiently on its own terms, rather than fighting itself by cooling a space that is also, at the same time, open to the outside air. Working with an architect familiar with tropical detailing early in the process, rather than retrofitting these ideas onto a conventional plan later, tends to produce a far more comfortable and genuinely usable result than attempting the trend without addressing what actually makes a hot, wet climate different from the temperate ones the idea more often gets photographed in.
A house that breathes with the climate
Done well, indoor-outdoor living in Singapore is less a stylistic choice than a genuinely practical response to the climate — a way of living that takes advantage of warmth and light rather than sealing them out entirely behind glass and air conditioning. It asks more of the architecture and the furnishing, but the reward is a home that feels considerably larger, calmer and more connected to its setting than one that draws a hard line between the two. Explore more design thinking for the home across our Homes & Culture section.
Priya tours the homes most people only glimpse from the road, and asks how they are really lived in.