The Art of the Considered Loft Conversion
A loft conversion done well adds a room that feels inevitable, not bolted on, which is the hardest trick to pull off in a renovation of this kind.
 By Priya Nair
30 August 2026 · 6 min read
Roof space is the most commonly wasted volume in a home. In the black-and-white bungalows and older landed houses scattered through Singapore’s more established districts, a loft is often used for nothing more ambitious than storing seasonal decorations and boxes nobody quite has the heart to throw away. A considered loft conversion changes that calculus entirely — turning dead air under a pitched roof into a genuinely useful room, provided the conversion is handled with the same care given to any other part of the house.
Start With the Structure, Not the Style
The single biggest mistake in loft conversions is treating the project as a decorating exercise before the structural questions are settled. Head height, roof pitch, and load-bearing capacity all determine what is actually possible long before paint colours or furniture come into the conversation. A roof pitched too shallow may not offer the two metres of usable head height most building codes and simple comfort demand across the majority of the floor area, in which case a dormer or roof window becomes not a stylistic flourish but a structural necessity.
Insulation deserves equal attention, and arguably more in a tropical climate. A poorly insulated loft in Singapore’s heat becomes genuinely unusable by early afternoon, regardless of how beautifully it is finished. Proper roof insulation, paired with adequate ventilation — whether mechanical or through carefully placed roof windows that open — is the difference between a room used daily and a room that looks wonderful in photographs but sits empty most of the year.
Choosing the Room’s Purpose Early
A loft’s low, angled ceilings and often irregular footprint suit certain uses far better than others. A home office or reading room, where the occupant spends most of their time seated, tolerates a lower ceiling gracefully. A guest bedroom needs at least one section with full standing height for practical dressing and movement. A children’s playroom needs robust, easily cleaned surfaces given the more concentrated wear a loft floor absorbs from constant use. Deciding the room’s primary function before finalising the layout avoids the common and expensive mistake of designing a beautiful space that turns out to be impractical for how the family actually intended to use it. Where the room is to be slept in, the considerations shift again, as our piece on the considered attic bedroom explains.
Loft Uses Worth Considering
- A quiet study or home office, away from the main circulation of the house
- A guest suite with an ensuite bathroom tucked under the lowest part of the roof
- A considered library nook for a serious book collection, benefiting from the enclosed, quiet character a loft naturally offers
- A dedicated hobby or craft studio, similar in spirit to a considered home studio elsewhere in the house
Light Is Everything
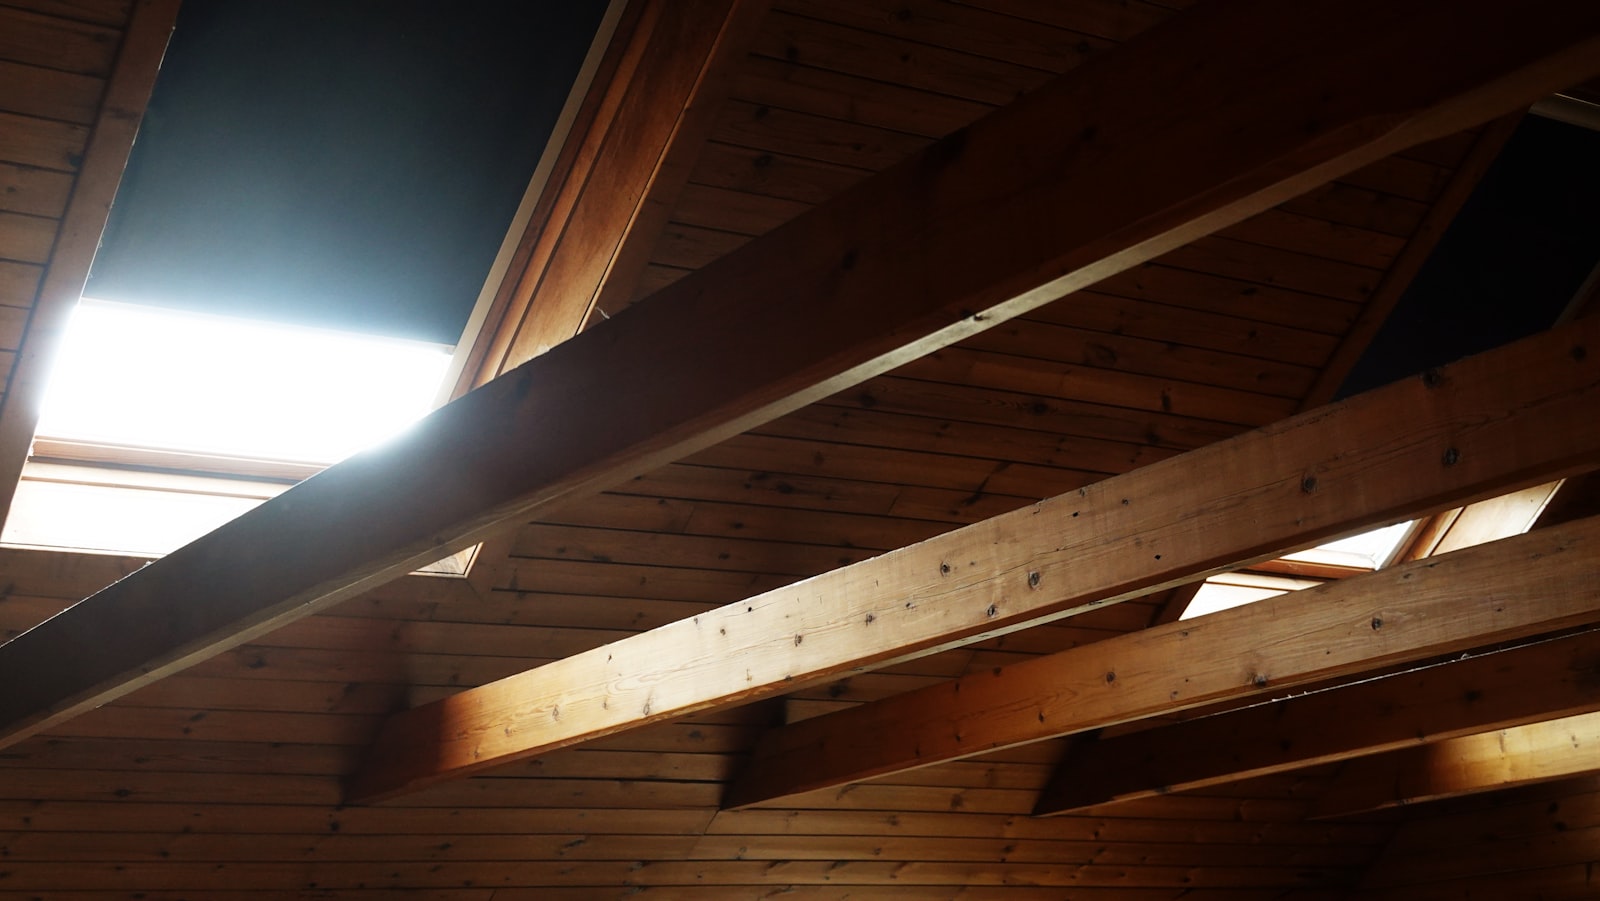
Because a loft typically has no vertical wall space for conventional windows, light has to be engineered deliberately rather than assumed. Roof windows, positioned to track the sun’s path through the day, transform a loft from a dim, forgotten space into one of the brightest rooms in the house — a genuinely pleasant surprise many homeowners only discover after the conversion is complete. A dormer window, which adds usable floor area as well as light, is worth the additional structural cost in most conversions where budget allows, since it solves the head-height problem and the light problem simultaneously.
Skylights positioned over a desk or reading chair, rather than centred purely for symmetry, make a meaningful difference to how the room is actually used day to day. Consider the sun’s path at different times of year — a roof window that floods a home office with glare every afternoon is a design failure, however handsome it looks from below.
“Clients always ask for the exposed beams and the roof windows,” notes one architect who has overseen several such conversions. “What they don’t expect is how much the ventilation and insulation decisions end up mattering more than either of those two things, once the room is actually in daily use.”
Preserving the Character of the House
The most successful loft conversions feel like a natural extension of the home below rather than a separate, bolted-on addition. This usually means retaining and celebrating original structural elements — exposed timber trusses, original brickwork at a gable end — rather than boxing them in behind plasterboard for a flatter, more conventional finish. It also means being thoughtful about the staircase connecting the loft to the rest of the house; a narrow, awkward set of steps undermines the sense that the new room belongs, however beautifully the room itself is finished.
Flooring choice matters too, and deserves the same consideration given to flooring decisions elsewhere in the home. A engineered timber floor, run in the same direction and finish as the floor below, helps the loft feel continuous with the rest of the house rather than a separate zone entirely.
Budgeting Honestly
Loft conversions are frequently sold on cost-per-square-metre comparisons that flatter them against ground-floor extensions, and while the underlying floor area is genuinely often cheaper to add, structural reinforcement, staircase relocation, and proper insulation and ventilation for a tropical climate can close that gap faster than homeowners expect. A realistic budget accounts for these less glamorous line items up front rather than discovering them mid-project, when changes become both more expensive and more disruptive to the rest of the household.
Storage Beneath the Eaves
The awkward, low-height triangles of space where roof meets floor are easy to waste and equally easy to use well with custom-built storage. Built-in drawers and cupboards fitted precisely to the eave line reclaim volume that would otherwise sit empty, in much the same spirit that governs good storage design throughout a considered home. Done well, this storage disappears visually into the architecture rather than reading as an obvious afterthought bolted onto the room.
Done properly, a loft conversion is among the highest-value renovations available in an older house — adding genuine, well-used floor area without extending the building’s footprint. Get the structure, light, and ventilation right first, and the styling will follow naturally. For more on renovating and furnishing a home with the same patient approach, explore the wider homes and culture section.
Priya tours the homes most people only glimpse from the road, and asks how they are really lived in.